EN
EN


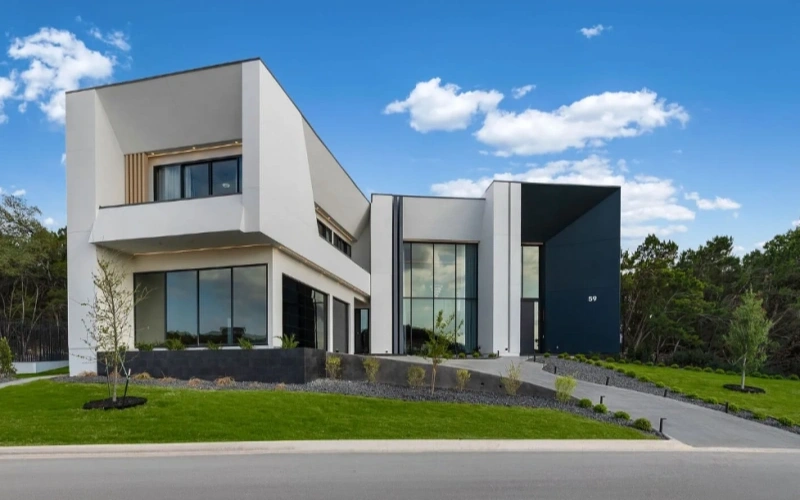
Custom Cabinet Project in Toorak, Melbourne for a Premium Modern Villa
A full-house custom cabinetry project designed for a contemporary luxury villa, featuring a double-height open kitchen, a black and white island, an illuminated wine cellar, a walk-in closet, a bathroom vanity, tall storage cabinets, and integrated architectural finishes.
Project Snapshot
This project was created for a large modern villa where cabinetry needed to support daily family living, entertaining, private storage, and a strong, high-end architectural identity.
Project Type
Modern luxury villa with double-height living, open kitchen, full-house custom cabinetry, and premium built-in storage.
Core Spaces
Open kitchen, large island, living room, dining area, wine cellar, walk-in closet, bathroom vanity, pantry, and tall storage.
Design Style
Modern architectural luxury with black cabinets, white surfaces, marble-look stone, glass, metal trims, and warm lighting.
Project Goal
Create a clean, spacious, and highly functional villa interior with strong storage capacity and premium visual consistency.
Designing a Complete Cabinet System for a Modern Luxury Villa
This villa project required more than a beautiful kitchen. The owner needed a complete cabinetry system that could support open-plan entertaining, organised family living, private wardrobe storage, wine collection display, and bathroom functionality.
The design combines custom kitchen cabinets, an oversized island, illuminated glass display cabinets, a wine cellar, walk-in closet storage, bathroom vanity cabinets, and pantry cabinetry into one unified interior solution.
Instead of using separate furniture pieces, the project uses built-in cabinetry to connect architecture, storage, materials, and daily lifestyle into one premium residential experience.
Project Goals
- Create a high-end modern villa interior with a clean black, white, glass, and stone material language.
- Build a large open kitchen that works for cooking, dining, hosting, and family interaction.
- Integrate a dedicated wine cellar and display storage for entertaining and collection management.
- Design a walk-in closet with lighting, open shelving, drawer storage, and a dressing function.
- Use custom cabinetry to improve organisation without reducing the home’s spacious architectural feeling.
Design Strategy
The design strategy focused on balancing large-scale architectural openness with precise custom storage systems for different areas of the villa.
Architectural Openness
Double-height ceilings, large windows, wide circulation, and open living zones keep the villa bright, impressive, and spacious.
Integrated Cabinet Planning
Kitchen cabinets, wine storage, vanity units, wardrobes, and pantry cabinetry are planned as one connected system.
Luxury Material Contrast
Black cabinetry, white panels, marble-look stone, glass fronts, gold trim, and warm lighting create a refined modern mood.
A Double-Height Living Space Built Around Openness and Visual Impact
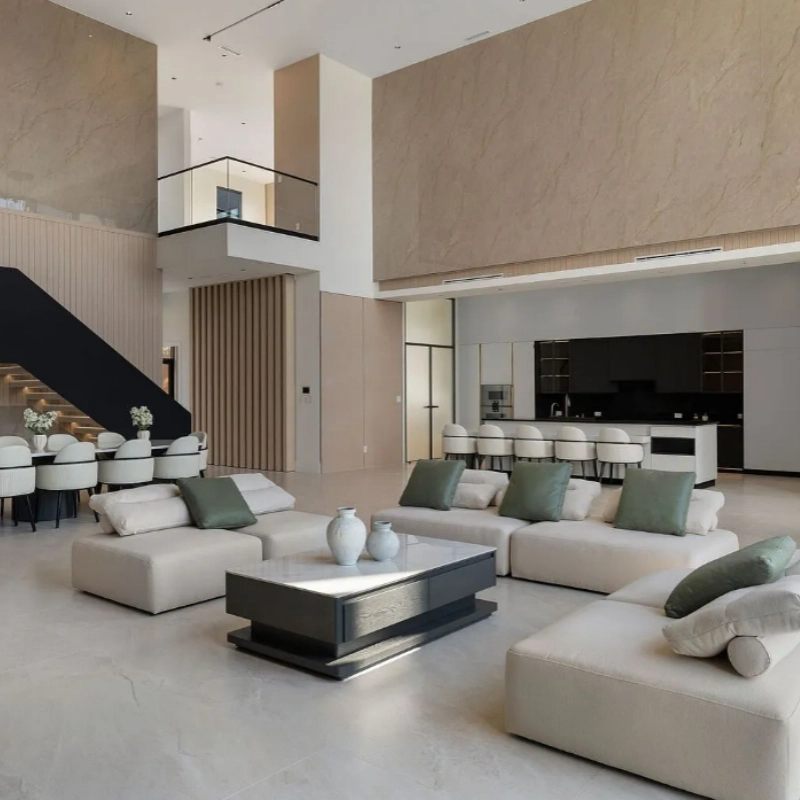
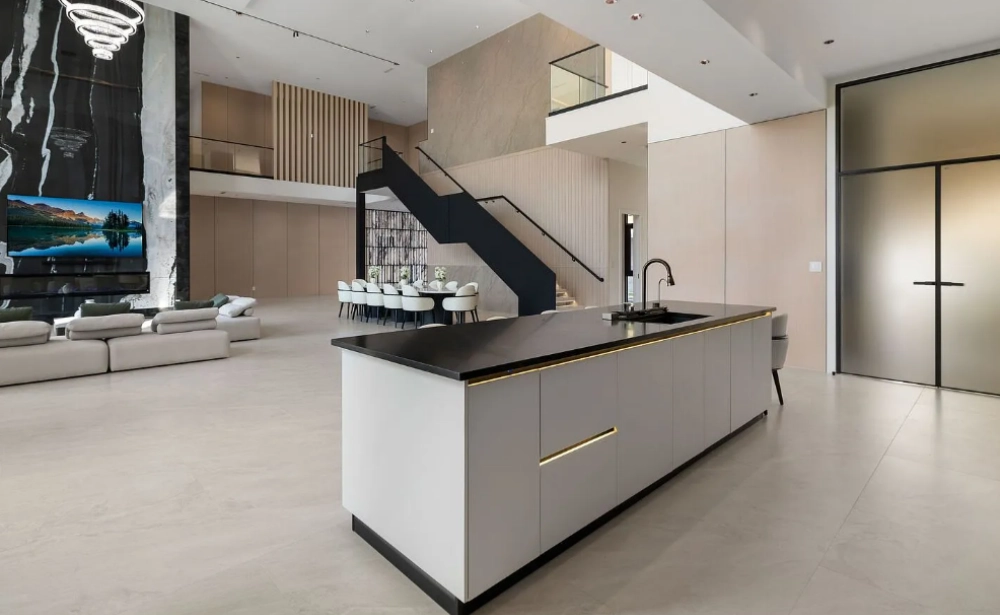
The villa uses a large open-plan layout where the living room, dining area, and kitchen are visually connected. High ceilings, tall windows, and wide floor areas create a strong sense of scale.
Custom cabinetry was designed to support this openness rather than interrupt it. The kitchen, island, dining, storage, and living room elements stay visually clean while delivering practical storage for daily life.
- Double-height ceilings create a stronger luxury first impression.
- Large windows bring daylight into the kitchen and living area.
- Open circulation supports entertaining and family movement.
- Built-in cabinetry keeps the large space organised and visually controlled.
The Open Kitchen as the Centre of Cooking, Hosting and Daily Living
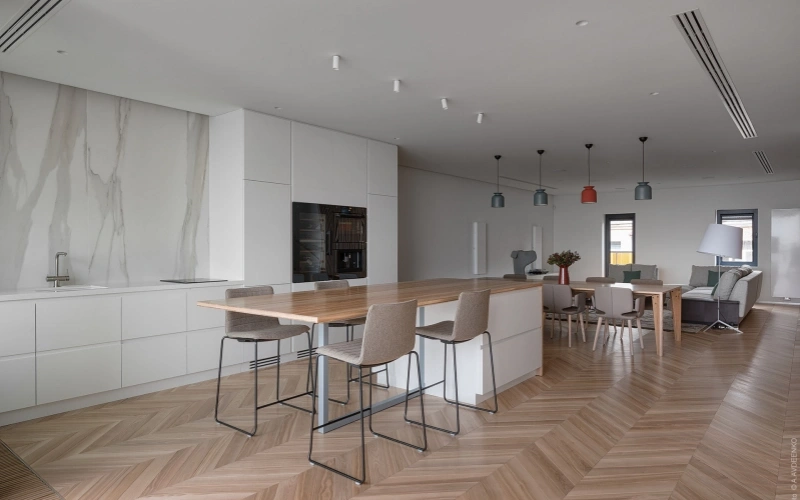
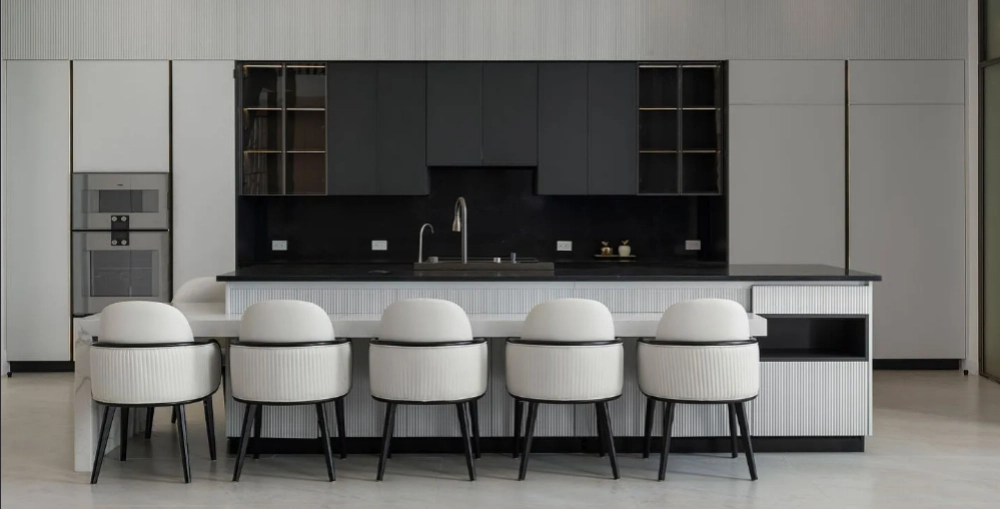
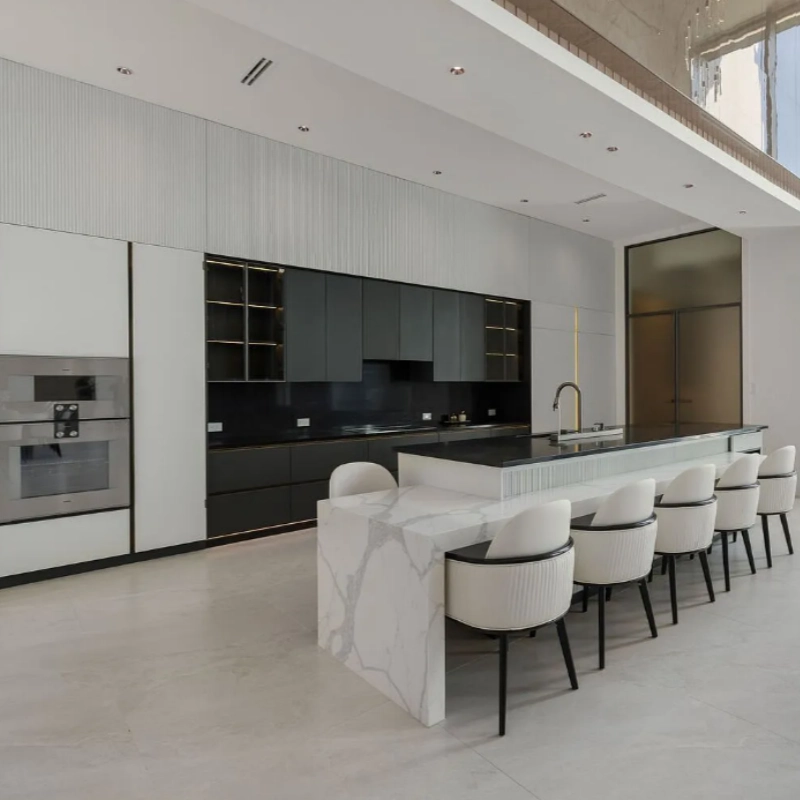
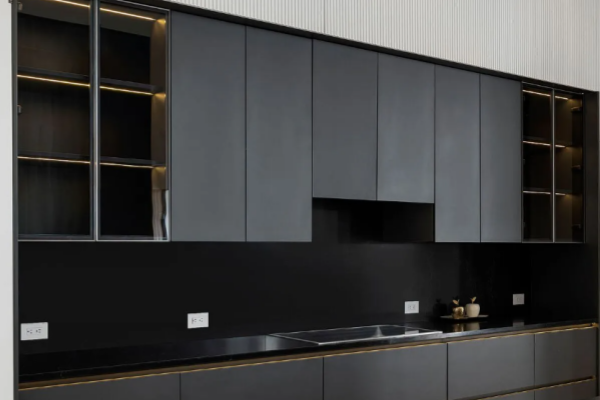
The kitchen was designed as one of the most important functional zones in the villa. It combines matte black cabinet fronts, white tall panels, a large marble-look island, black countertops, integrated appliances, and glass display cabinets.
This layout supports cooking, preparation, dining, hosting, and visual presentation in one connected space.
- Black kitchen cabinets create a sleek and powerful modern identity.
- White full-height panels balance the dark cabinetry and keep the kitchen bright.
- Glass display cabinets add visual depth and premium storage for cups, decor, or wine accessories.
- Large island seating supports breakfast, drinks, casual dining, and guest interaction.
- Integrated appliances keep the kitchen clean, practical, and architecturally organised.
Material & Craftsmanship Selection
To deliver a luxury villa finish, ALLURE selected materials and details that create contrast, durability, storage efficiency, and a strong visual identity.
Matte Black Cabinetry
Dark cabinet fronts create a premium modern look while hiding visual clutter and adding depth to the kitchen wall.
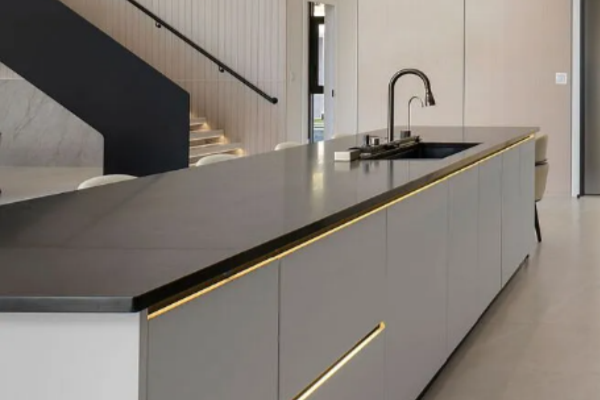
Marble-Look Island
The large island brings a luxury stone effect while providing space for cooking, serving, and casual dining.
Illuminated Glass Storage
Glass-front cabinets and LED lighting create elegant display zones while keeping items easy to access.
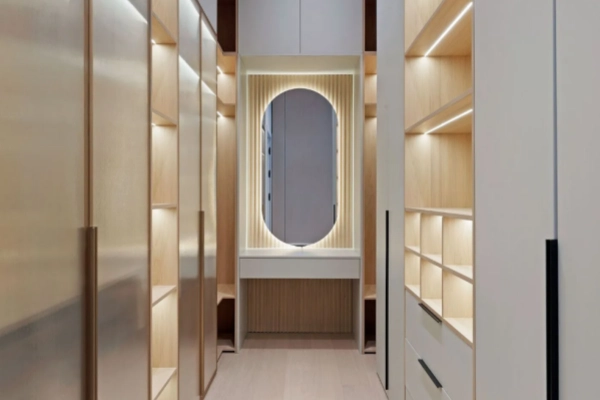
Custom Closet Lighting
Integrated shelf lighting improves visibility and gives the walk-in closet a more premium dressing-room feel.
A Statement Island Designed for Daily Use
The island is one of the strongest design features in this villa. It provides a large worktop, sink area, seating zone, and visual anchor between the kitchen and the open living area.
The combination of a black countertop, white base, marble-look side panels, and linear detailing creates a modern luxury centrepiece that is both practical and visually memorable.
More Worktop Space
The island expands preparation, serving, and plating space for everyday cooking and entertaining.
Social Seating
Integrated seating makes the island useful for breakfast, drinks, family conversation, and hosting guests.
Strong Visual Anchor
The marble-look end panel and dark worktop create a clear focal point in the open-plan villa.
Functional Convenience
The island integrates sink function, storage access, seating, and circulation in one efficient zone.
Functional Zone Breakdown
Each space was designed with a clear function, helping the villa deliver better storage, stronger visual consistency, and a more comfortable lifestyle.
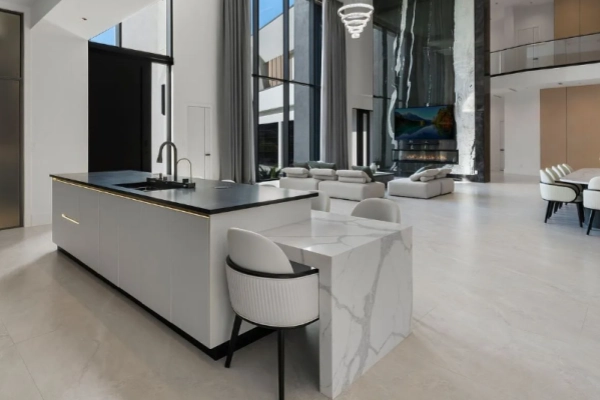 Open Kitchen & Island
The kitchen island supports cooking, serving, casual dining, and social interaction within the double-height living area.
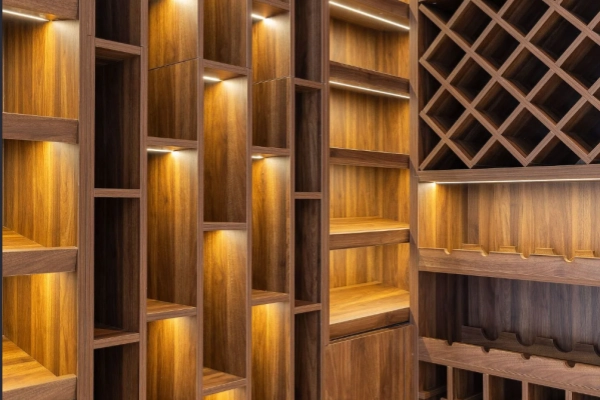 Wine Cellar & Display
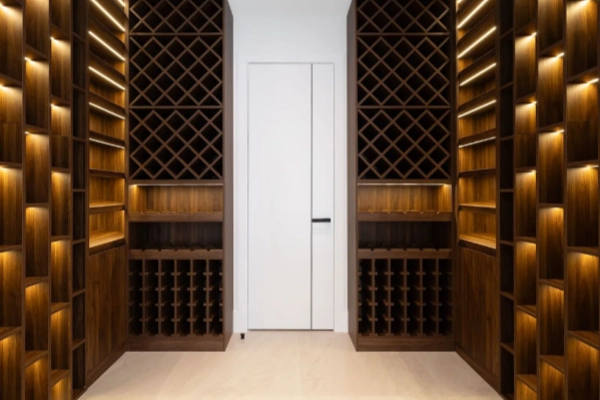
Custom bottle racks, open shelves, and integrated lighting create a dedicated wine storage and entertainment zone.
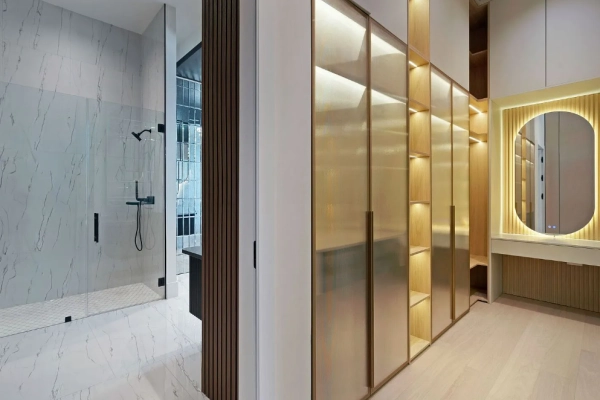 Walk-In Closet
Open shelving, drawer sections, tall doors, and a vanity area improve clothing organisation and dressing comfort.
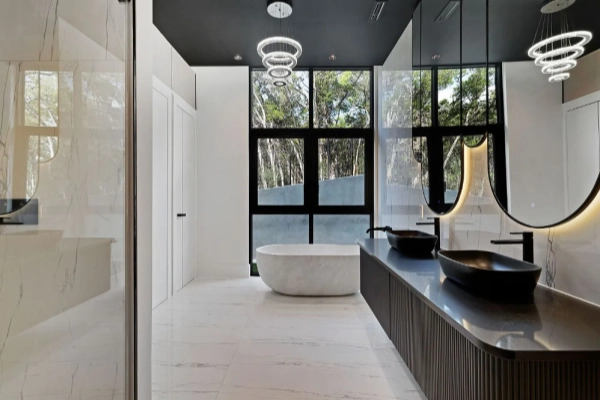 Bathroom Vanity
The bathroom vanity combines double basins, dark worktops, fluted fronts, mirror lighting, and hotel-style comfort.
Wine Cellar and Display Storage for Entertaining
Beyond the kitchen and living room, this villa includes a dedicated wine cellar and display storage area. This space adds lifestyle value while giving wine bottles, glassware, and entertainment accessories a more organised home.
The combination of warm wood shelving, geometric bottle racks, vertical display columns, and integrated lighting creates a stronger luxury atmosphere than standard storage furniture.
Organized Bottle Storage
Custom racks allow bottles to be stored clearly, securely, and visually displayed.
Warm Display Lighting
Integrated lighting highlights the wood grain and turns the storage zone into a feature wall.
Entertainment Function
The cellar supports hosting, dining, wine selection, and premium lifestyle presentation.
Custom Fit
Built-in dimensions make better use of wall height and create a more architectural result.
Walk-In Closet Designed for Storage, Display and Dressing
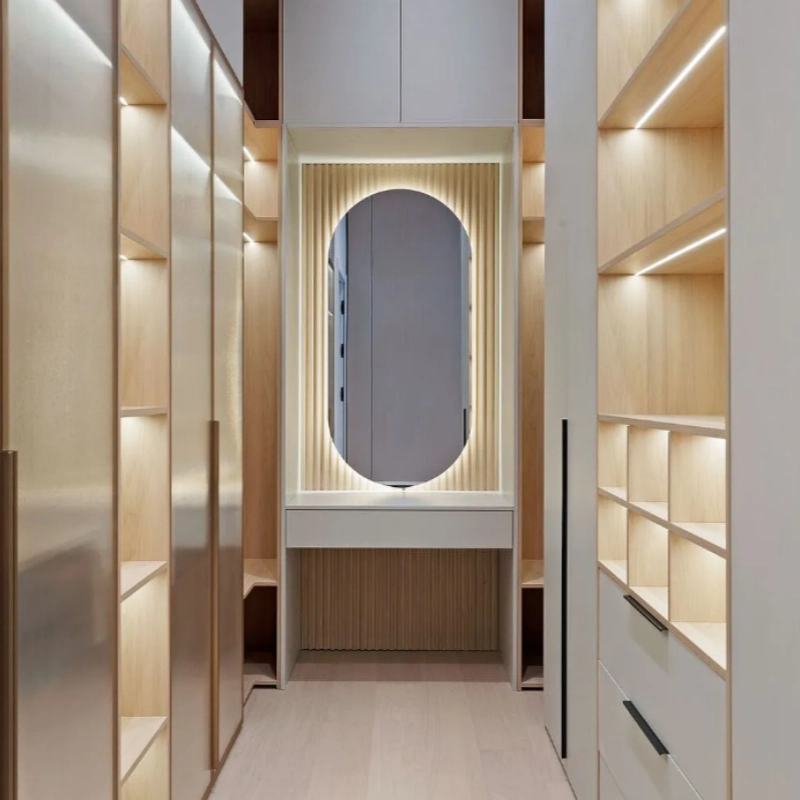
The walk-in closet continues the villa’s high-end cabinet system with light wood interiors, vertical doors, open shelves, frosted glass panels, warm lighting, and a dedicated vanity area.
Rather than only storing clothes, this room works as a complete dressing space where garments, accessories, shoes, and daily items can be organised with clarity.
- Open shelves provide easy access to bags, shoes, and folded clothing.
- Full-height cabinet doors help hide seasonal items and reduce visual clutter.
- Warm LED lighting improves visibility and creates a boutique closet feeling.
- The vanity mirror area supports dressing, grooming, and daily preparation.
- Custom internal compartments can be adjusted for clothing, accessories, and personal storage needs.
Architectural Details That Strengthen the Premium Feel
This project is not only about cabinetry. It shows how full-house custom cabinets can work together with architecture, lighting, stone finishes, and open space planning.
Double-Height Scale
High ceilings and tall windows make the villa feel more open, dramatic, and suitable for luxury living.
Glass and Lighting
Glass cabinets, mirror lighting, and LED shelves add depth, brightness, and a premium visual layering.
Built-In Transitions
Cabinetry connects the kitchen, dining, bathroom, closet, pantry, and storage zones into one coherent system.
From Design Vision to On-Site Execution
For luxury villa projects, the final result depends on accurate drawings, coordinated materials, precise production, and controlled installation across multiple spaces.
Space Review
The villa layout was reviewed according to kitchen workflow, island circulation, closet storage, wine cellar needs, and bathroom function.
Material Coordination
Black finishes, white panels, stone-look surfaces, glass doors, metal trims, wood shelving, and lighting were coordinated into one design language.
Custom Production
Kitchen cabinets, wine cellar units, walk-in closet systems, bathroom vanities, and pantry storage were produced to project dimensions.
On-Site Installation
The installation focused on alignment, built-in fitting, door gaps, lighting integration, hardware accuracy, and clean final finishing.
Installation Precision for a High-End Residential Finish
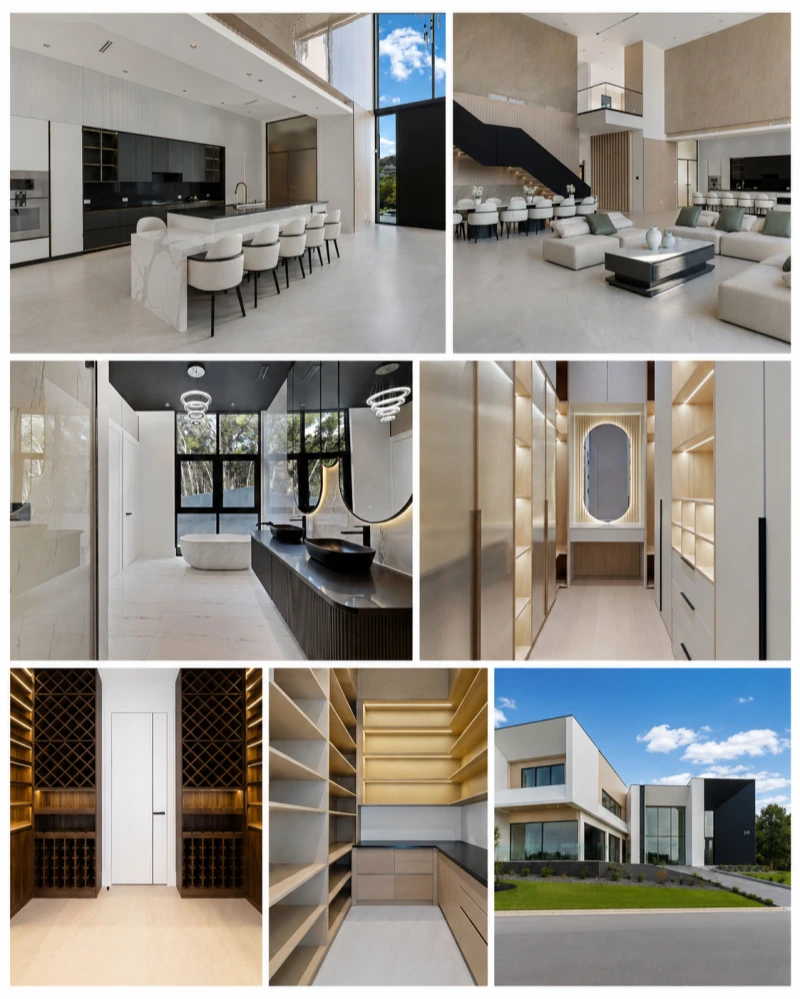
The completed images show strong control over cabinet alignment, appliance integration, lighting placement, and material transitions across the villa.
From the kitchen wall cabinets to the wine cellar and walk-in closet, each area required accurate sizing and on-site coordination to achieve a clean built-in result.
- Precise fitting between tall cabinets, wall panels, countertops, and ceiling details.
- Clean transitions between black cabinetry, white panels, glass doors, and stone-look surfaces.
- Integrated lighting inside display cabinets, closet shelves, and vanity mirror zones.
- Consistent cabinet proportions across kitchen, wine cellar, closet, pantry, and bathroom spaces.
Value Delivered
This project demonstrates how full-house custom cabinetry can improve luxury appearance, practical storage, daily comfort, and long-term residential value.
Stronger Visual Identity
Black, white, glass, stone, wood, and lighting details create a clear modern luxury villa image.
Better Storage Efficiency
Built-in cabinets, wine racks, closet systems, vanities, and pantry units maximise usable space.
Higher Daily Comfort
The layout supports cooking, entertaining, dressing, bathing, storage, and family living with better convenience.
Long-Term Property Appeal
Premium custom cabinetry increases the perceived quality and market competitiveness of the villa.
The Final Result
The completed villa presents a bold modern luxury identity. The project combines a double-height open kitchen, oversized island, black and white cabinetry, illuminated wine cellar, walk-in closet, bathroom vanity, pantry storage, and full-house built-in cabinetry into one complete residential system.
The final result is a home that feels spacious, refined, and highly functional. It delivers a strong visual impact for entertaining while also supporting practical daily storage and comfortable family living.
Premium Open Kitchen
The kitchen and island create the main visual and functional anchor of the villa.
Complete Storage System
The closet, pantry, wine cellar, vanity, and built-in cabinets keep the whole home organised.
Luxury Lifestyle Value
The full-house cabinetry supports entertaining, comfort, design consistency, and long-term value.
A Villa Designed for Entertaining, Storage and Long-Term Value
This project shows how custom cabinetry can define the way a luxury home looks, functions, and feels.
When cabinet systems are planned together with architecture, lighting, and material selection, they become more than storage. They shape the kitchen experience, organise daily life, support entertaining, and improve the value of the property.
For homeowners, developers, and builders, this kind of full-house customisation creates a stronger balance between modern design, practical use, premium presentation, and long-term residential appeal.
Planning a Luxury Villa Cabinet Project?
ALLURE provides custom kitchen cabinets, walk-in closets, bathroom vanities, wine cellars, pantry storage, display cabinets, and full-house cabinetry solutions for villas, modern houses, apartments, and premium residential projects.
Send us your floor plan, elevation drawings, or inspiration images. Our team will help you create a tailored cabinet solution that combines design, storage, material coordination, and installation-ready execution.