EN
EN


Full House Custom Cabinet Project in Eixample, Barcelona for a Modern Home
A completed full house project in Barcelona, Spain, featuring custom wardrobes, bathroom cabinets, TV cabinets, dark wood wall systems, concealed storage, emerald glass door accents, warm lighting, customised design, 3D picture support, delivery, and installation instructions.
Project Snapshot
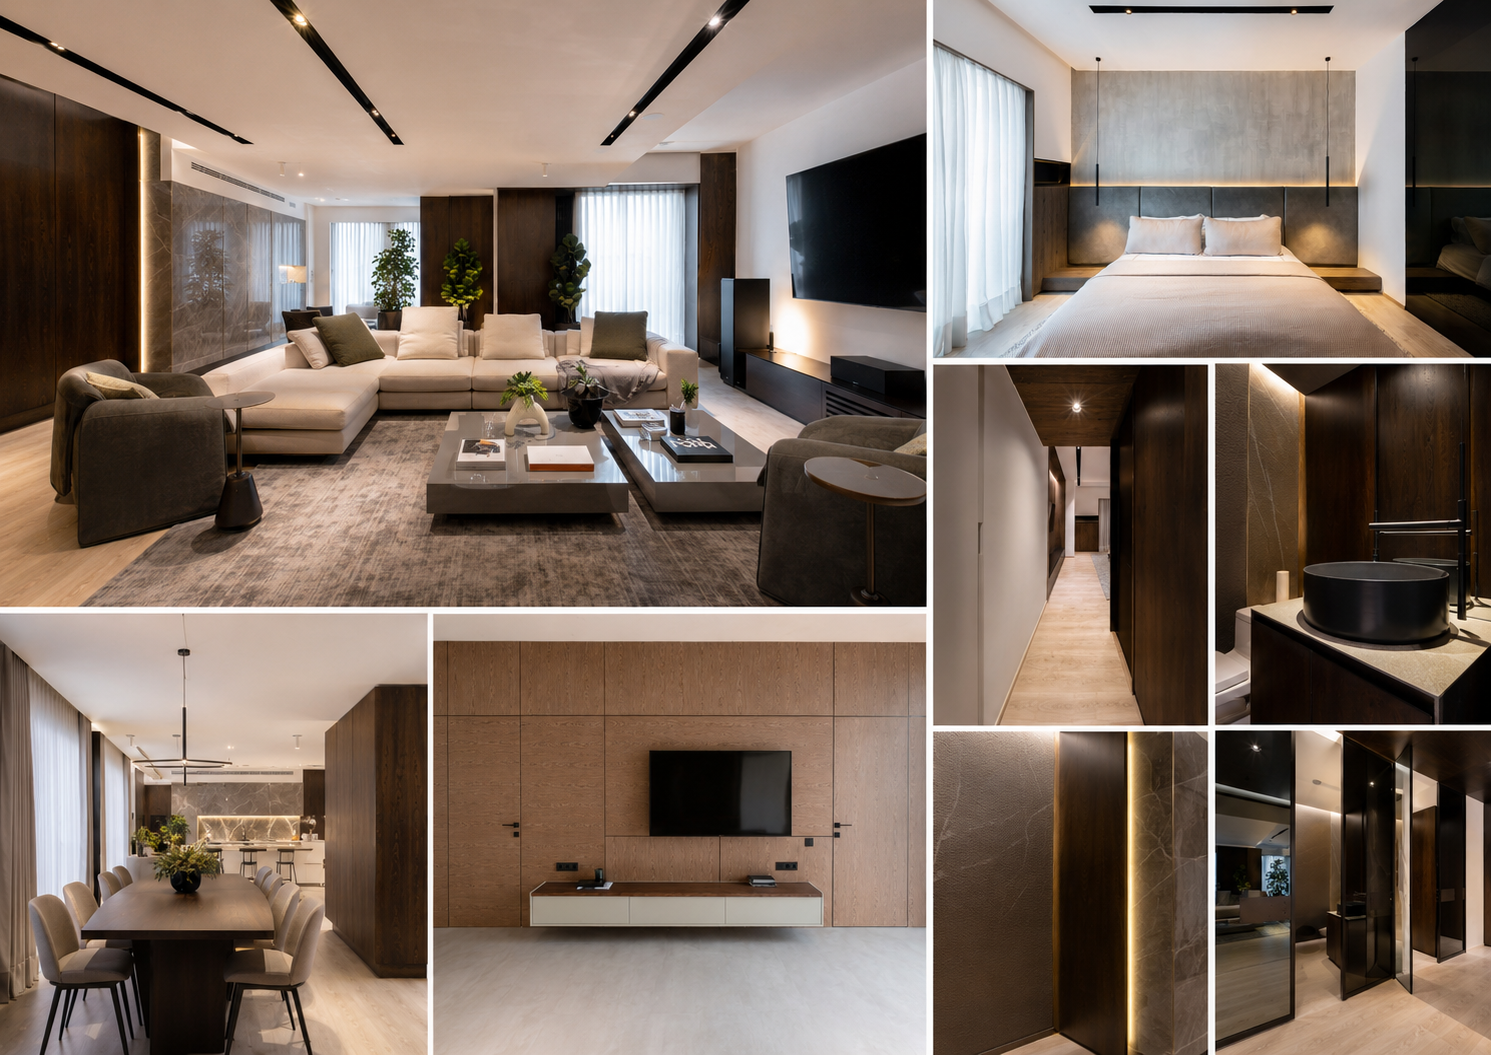
This full-house project is located in Barcelona, Spain. The complete interior cabinet system supplied by ALLURE has been finished and put into use. The design focuses on a modern cabinet style that fits the house's positioning while improving storage, visual depth, and daily comfort.
Project Location
Barcelona, Spain: a full-house project with customised cabinet production and technical support.
Product Supplied
Wardrobes, bathroom cabinets, TV cabinets, wall storage, bedroom cabinets, and other custom home furnishing elements.
Technical Support
Customised design, 3D picture support, delivery coordination, and installation instructions for local execution.
Design Direction
A refined modern interior shaped by dark wood, grey stone, green accents, soft lighting, and hidden cabinet functions.
A Modern Cabinet System Designed Around Mood, Storage, and Daily Living
In this Barcelona project, ALLURE provided a coordinated full-house cabinet solution for a modern residential interior. The project includes custom wardrobes, bathroom cabinets, TV cabinets, wall storage, bedside cabinet details, concealed storage, and built-in furniture elements.
The design is not only about appearance. Each cabinet area was planned to serve a clear function. The bedroom needed a calm sleeping atmosphere. The living room needed an architectural TV wall and storage system. The hallway needed a clean transition. The bathroom needed compact but highly usable cabinetry. The result is a complete interior where cabinets, lighting, wall panels, and materials work together.
Dark wood tones and brown surfaces form the foundation of the home. Green accents, especially emerald glass doors and large indoor plants, bring a deeper and more mysterious feeling to the interior. In narrow spaces, this darker tone creates a strong immersive effect. In wider living areas, large plants and soft lighting help balance the depth of the wood and stone surfaces.
Project Goals
- Create a modern cabinet style that matches the positioning of the home.
- Use dark wood, stone, and black details to build a calm and mature interior atmosphere.
- Provide practical storage through wardrobes, TV cabinets, bathroom cabinets, and wall systems.
- Use green accents and plants to soften the dark wood palette and add visual freshness.
- Integrate lighting into walls, cabinets, ceilings, and hidden areas to enhance depth.
- Support the overseas project with customised design, 3D pictures, delivery, and installation instructions.
Design Strategy
The main design strategy was to create a home that feels composed, warm, and slightly dramatic. Instead of using bright decorative colours, the project relies on dark wood, grey stone, soft fabric, green plants, and lighting to create a layered modern interior.
Dark Wood as the Main Tone
Wood wall panels, wardrobes, cabinet doors, and ceiling sections create a warm but powerful visual identity.
Stone and Glass for Depth
Grey stone surfaces, black reflective panels, and emerald glass doors make the interior feel deeper and more architectural.
Lighting for Atmosphere
Hidden light strips, ceiling track lights, wall lighting, and cabinet lighting improve both visual comfort and daily use.
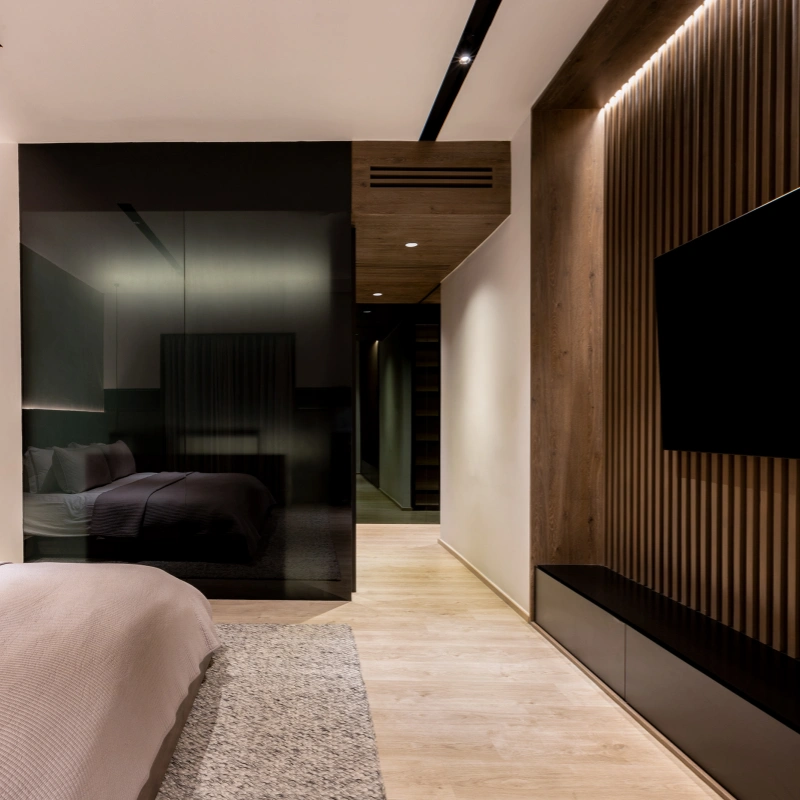
Bedroom Cabinet Design with a Calm Dark-Wood Atmosphere
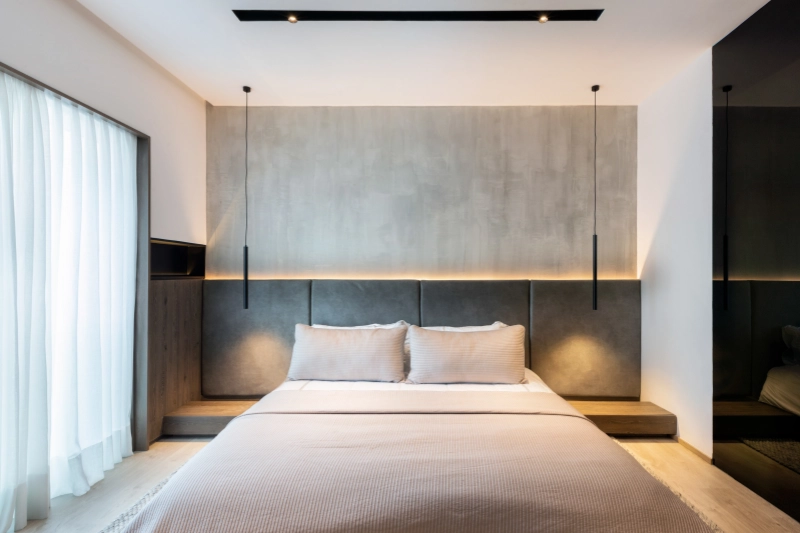
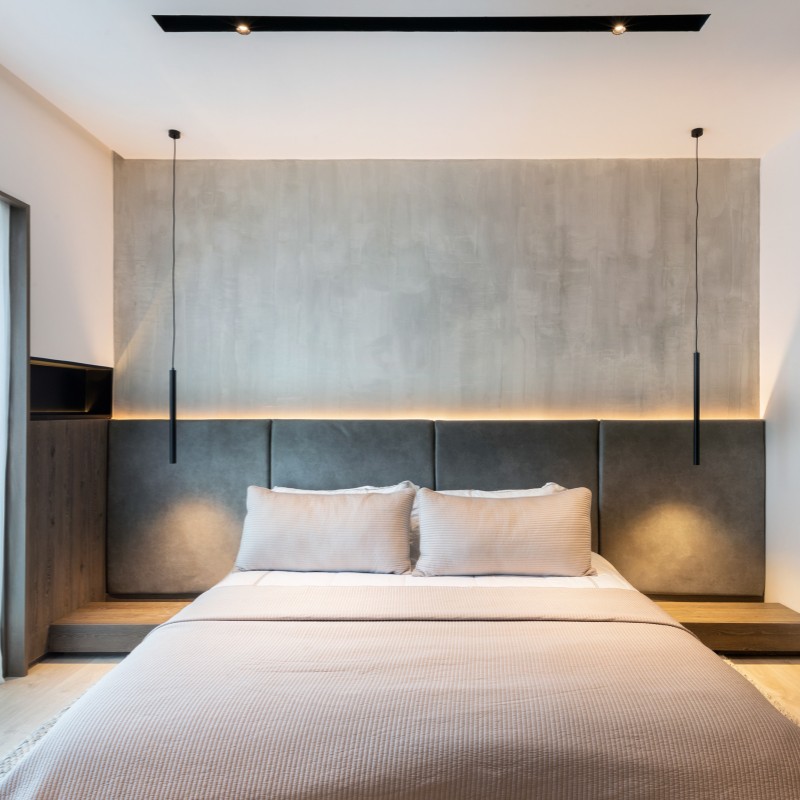
The bedroom uses a grey upholstered headboard, warm wood bedside platforms, a textured wall finish, and slim pendant lights to create a quiet and comfortable sleeping space. The contrast between the soft bed, dark cabinet surfaces, and warm lighting gives the room a balanced modern feeling.
Instead of using bulky nightstands, the design uses floating bedside platforms and integrated lighting. This makes the bedroom cleaner, visually lighter, and easier to use. The wardrobe and reflective black panels help enlarge the visual depth of the space while keeping storage hidden.
- Soft upholstered headboard improves comfort and reduces the hardness of the wall surface.
- Floating bedside cabinet platforms keep the bedroom clean and modern.
- Slim pendant lamps create focused bedside lighting without taking floor space.
- Dark wardrobe panels and reflective glass surfaces add depth to the room.
- Warm light behind the headboard creates a more relaxing sleep environment.
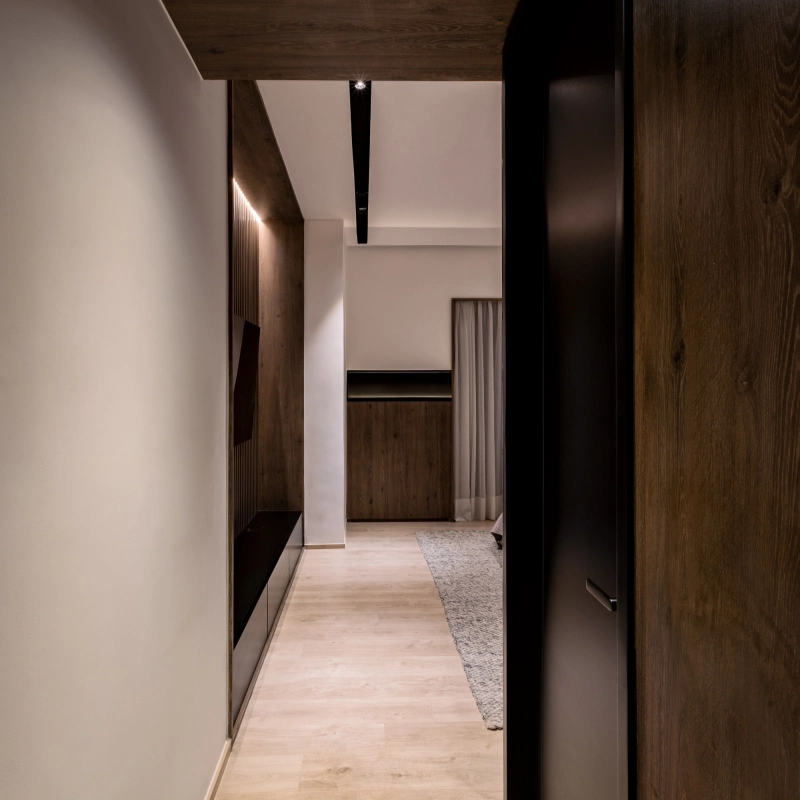
Hallway and Transition Areas with Strong Architectural Continuity
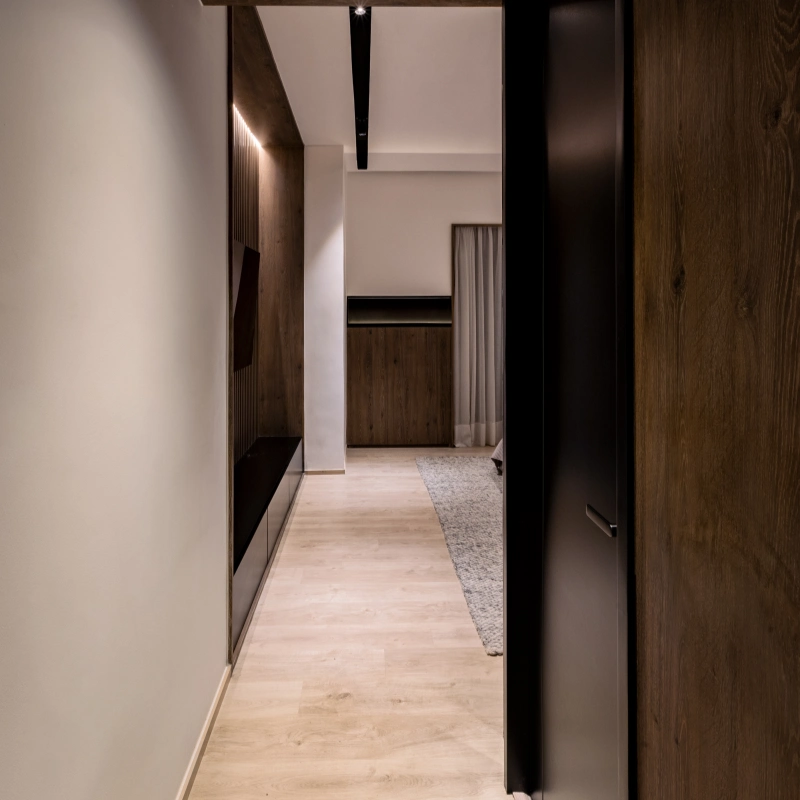
The hallway uses dark wood ceiling panels, black linear lighting, concealed doors, and vertical cabinet surfaces to create a strong sense of direction. This area connects the bedroom, living space, bathroom, and storage zones.
Narrow spaces can easily feel plain or closed. In this project, ALLURE used wood tones, recessed lighting, and black details to turn the hallway into a refined transition space. The result feels calm, private, and visually connected to the rest of the home.
- Dark wood ceiling panels add warmth and architectural depth.
- Linear ceiling lights guide movement through the narrow space.
- Concealed cabinet doors keep the hallway visually clean.
- Black surfaces strengthen the modern tone of the project.
Material & Cabinet Finish Selection
The material palette was selected to create a deeper and more mature modern home. Wood, stone, black glass, soft upholstery, and green accents are used together to create contrast without making the interior feel cold.
Dark Wood Veneer
Used for wardrobes, wall panels, ceiling details, and storage systems to build a warm and stable interior base.
Grey Stone Surfaces
Stone walls and bathroom finishes add texture, strength, and a refined natural feeling.
Black Glass Details
Reflective glass doors and dark panels create a stronger, more mysterious visual effect.
Green Accents
Large plants and green-toned details soften the dark wood palette and bring life into the spacious areas.
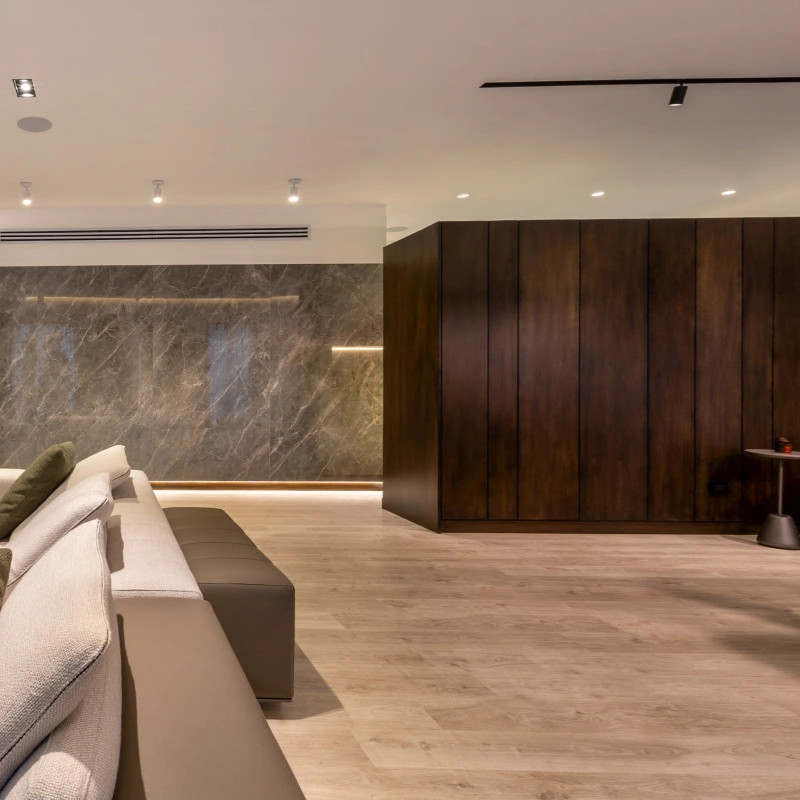
Living Room TV Cabinet Designed as a Built-In Wall System
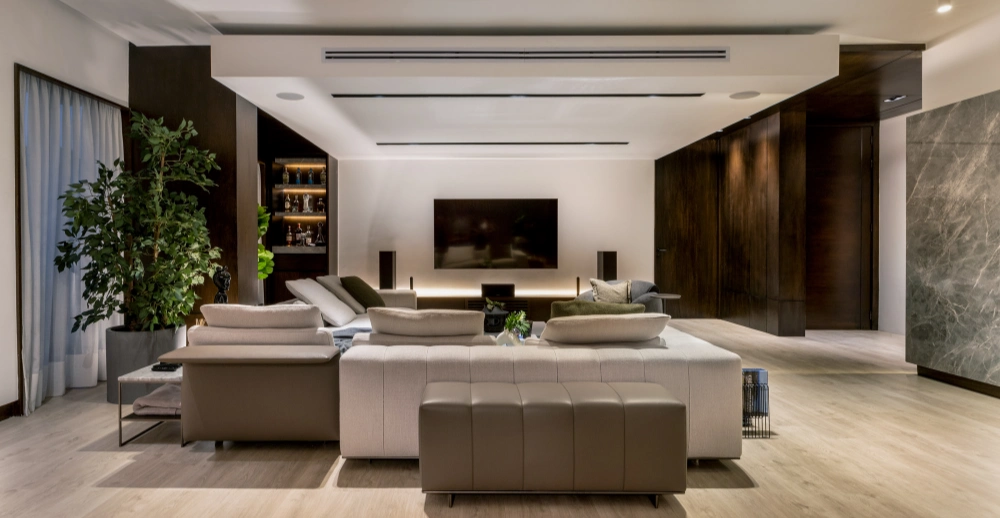
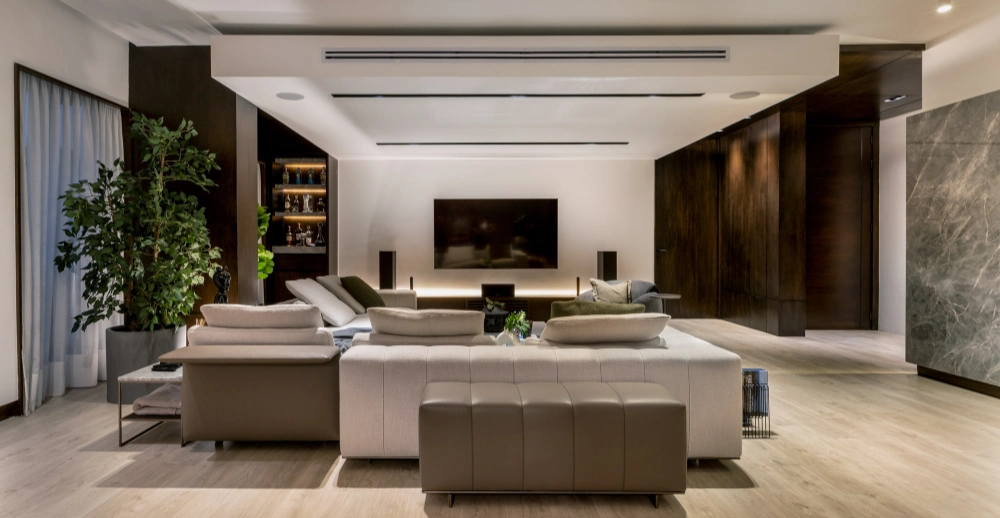
The living room uses a large built-in TV cabinet system that feels like part of the architecture instead of a separate piece of furniture. Dark wall panels, low TV storage, open wood shelving, and concealed cabinet sections create a clean but functional media wall.
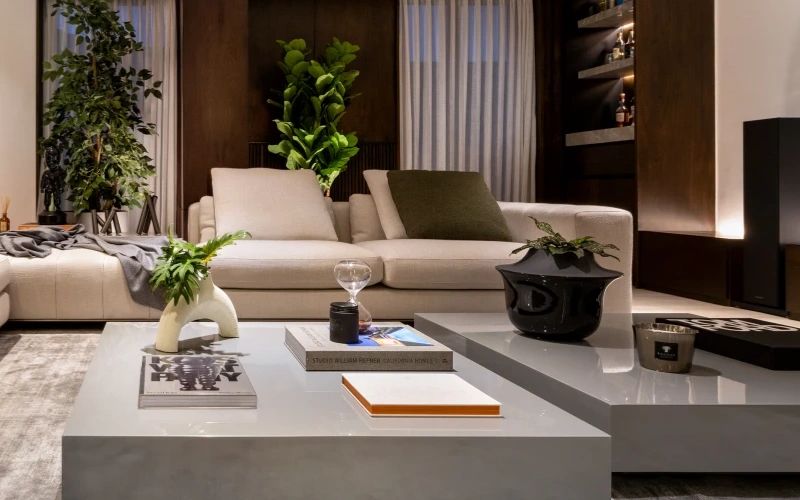
The large sofa area, TV cabinet, stone feature wall, wood partitions, and warm lighting create a relaxed but premium living environment. The cabinet layout supports entertainment, storage, display, and daily organisation without making the room feel crowded.
Built-In TV Storage
Wall cabinets and low storage provide space for media devices, speakers, books, and daily items.
Architectural Wall Design
The cabinet system blends with the wall and makes the living room feel more complete.
Soft Seating Balance
Light fabric sofas balance the darker wood and stone surfaces.
Layered Lighting
Light strips, ceiling lights, and wall lighting create depth in the living area.
Functional Zone Breakdown
The project covers multiple zones of the home, including the bedroom, hallway, living room, bathroom, TV wall, storage walls, and transition areas. Each zone uses custom cabinetry to improve both appearance and practical daily use.
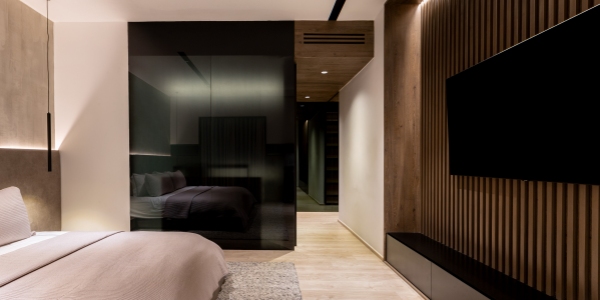 Bedroom Wardrobe System
The bedroom combines custom wardrobes, dark glass panels, floating bedside storage, and warm headboard lighting for comfort and organisation.
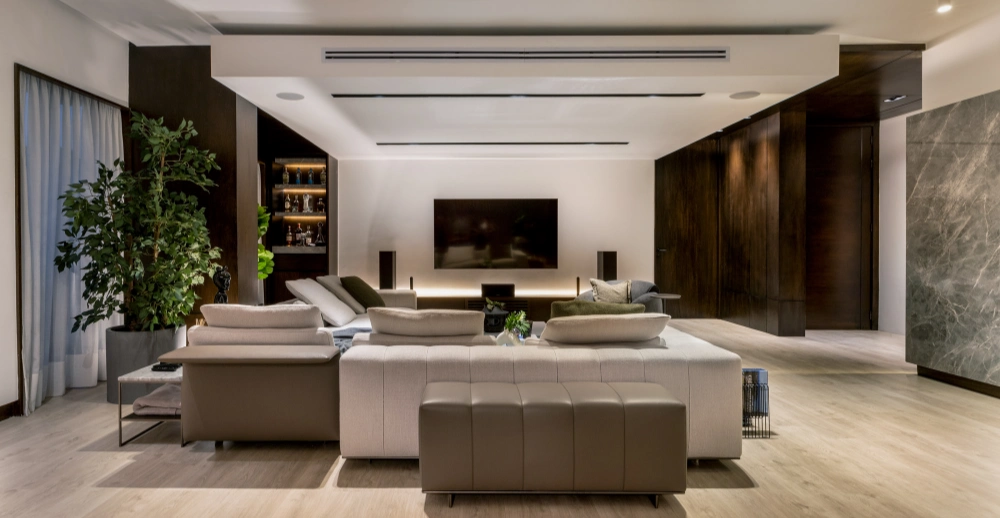 Living Room TV Cabinet
The TV wall uses dark built-in cabinetry, wood shelves, and low storage to keep the living room clean and functional.
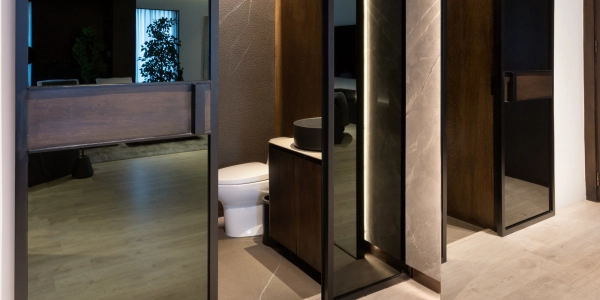 Bathroom Cabinet
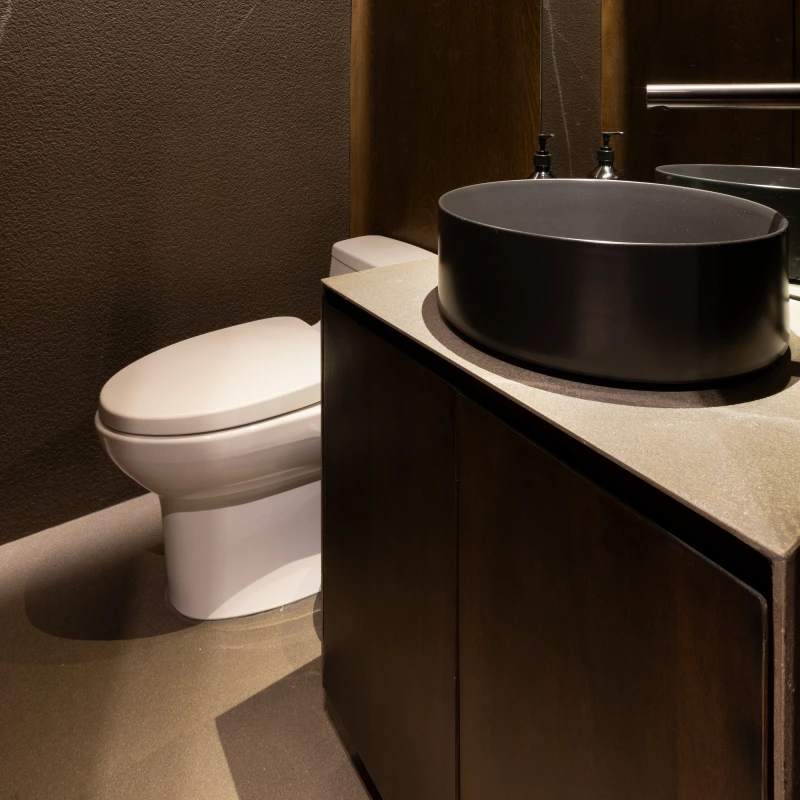
The bathroom uses dark wood cabinetry, stone surfaces, black basin details, and hidden lighting to create a compact but refined wash area.
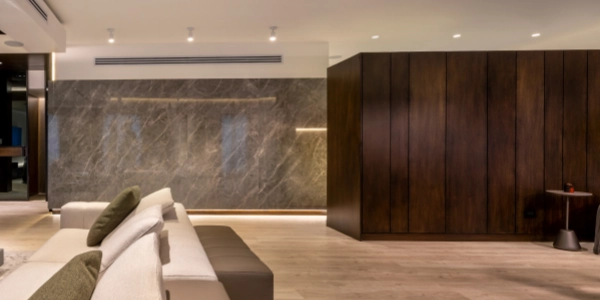 Hallway Storage
Dark wood panels and concealed cabinet doors turn the hallway into a storage-friendly transition space.
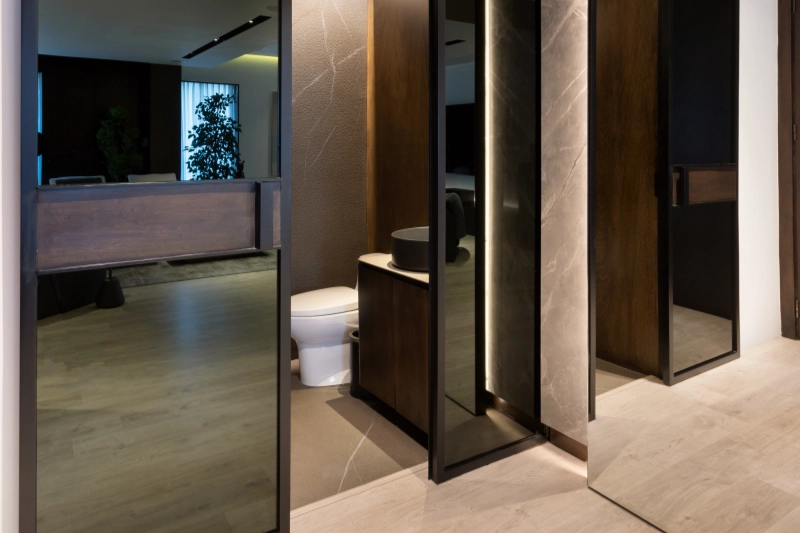
Bathroom Cabinets with Dark Surfaces and Warm Hidden Lighting
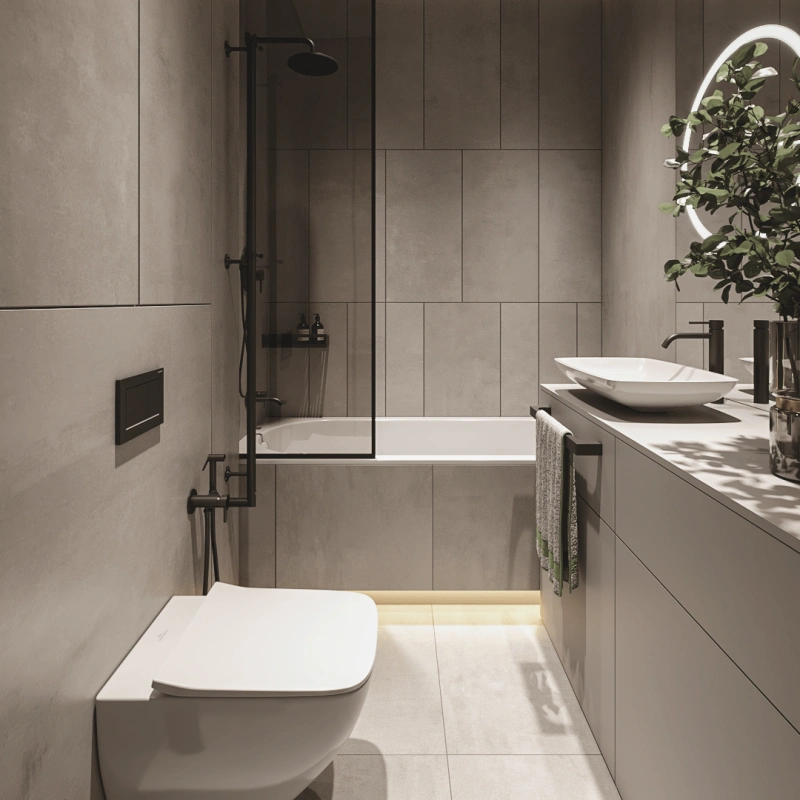
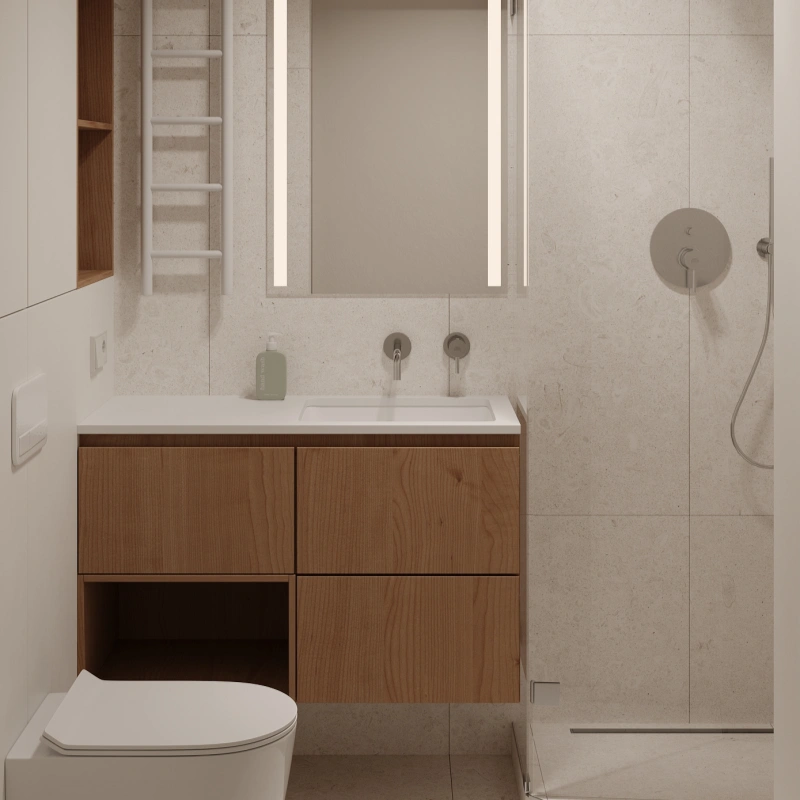
The bathroom cabinet area uses a darker and more intimate design language. A black basin, dark wood cabinet base, stone-textured wall finish, mirror surface, and hidden vertical lighting create a compact wash area with a strong modern identity.
The design does not depend on bright colours. Instead, it uses shadow, texture, and warm light to make the bathroom feel private and refined. The cabinet proportions are simple, making the space easier to clean and more suitable for daily use.
- Dark wood cabinet base creates a stable and mature appearance.
- Black basin adds a strong design focus to the compact bathroom.
- Stone-textured wall surfaces improve depth and material richness.
- Hidden vertical lighting makes the bathroom feel warmer and more layered.
- Mirror surfaces visually enlarge the compact space.
Green Details That Soften the Dark Wood Interior
Green is especially suitable for the brown and dark wood tones in this house. In this project, green appears in two ways: through large indoor plants and through deep glass tones that bring a profound and mysterious atmosphere.
In relatively narrow spaces, dark wood and green glass amplify the immersive feeling. In more spacious areas, large ornamental plants help balance the dark cabinet finishes and make the home feel more natural.
Emerald Glass Mood
Green-toned reflective glass doors add mystery and depth to the cabinet system.
Large Ornamental Plants
Plants soften the heavy feeling of dark wood and add freshness to the living room.
Natural Visual Balance
Green accents connect the interior with a softer and more comfortable living atmosphere.
Stone Feature Wall and Cabinetry Working Together
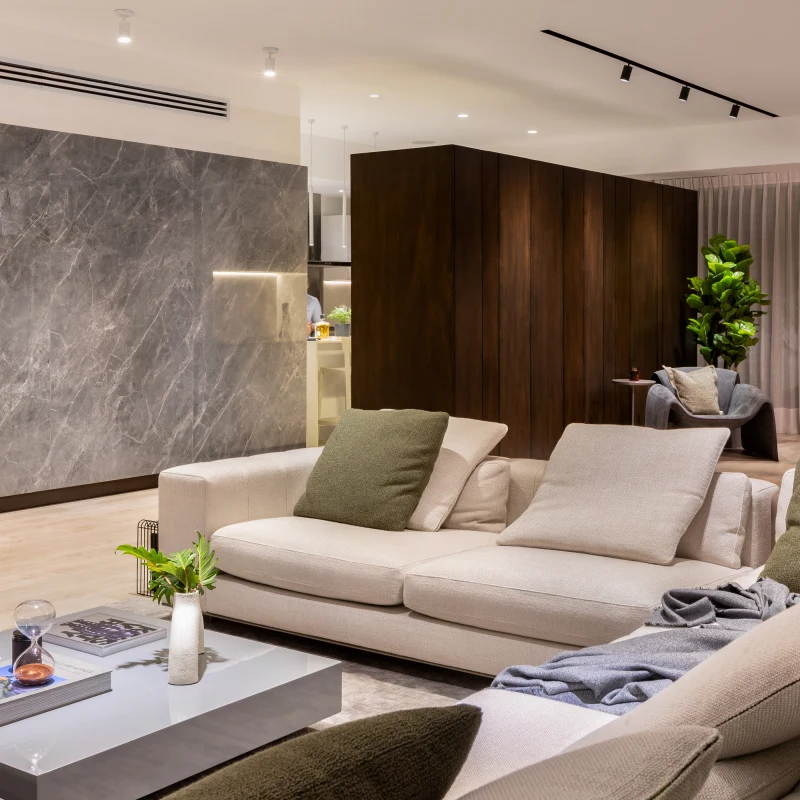
The grey stone feature wall gives the living space a strong architectural centre. Around it, dark wood panels, black glass, concealed lighting, and cabinet surfaces create a layered background for the sofa area and TV zone.
This approach is especially suitable for homeowners who want a modern home with a calm, luxurious feeling but do not want excessive decoration. The cabinet design becomes part of the architecture and improves the overall order of the room.
- Stone surface adds texture and a premium visual centre.
- Dark wood panels create warmth and continuity.
- Integrated lighting highlights the wall without overwhelming the room.
- Custom cabinets help connect storage, display, and decoration.
Customized Technical Support for Overseas Full House Projects
For an overseas full-house project, design communication and installation support are critical. ALLURE supported this Barcelona project with customized design, 3D picture support, delivery coordination, and installation instructions.
Customized Design
The cabinet style and layout were developed according to the house positioning, room structure, and client requirements.
3D Picture Support
3D design helped the client review cabinet proportions, materials, colour direction, and the full house visual effect.
Production & Delivery
Wardrobes, bathroom cabinets, TV cabinets, and other custom cabinet items were produced and prepared for delivery.
Installation Instruction
Installation guidance supported the local team with cabinet placement, assembly, alignment, and finishing details.
Lighting Details That Strengthen the Interior Atmosphere
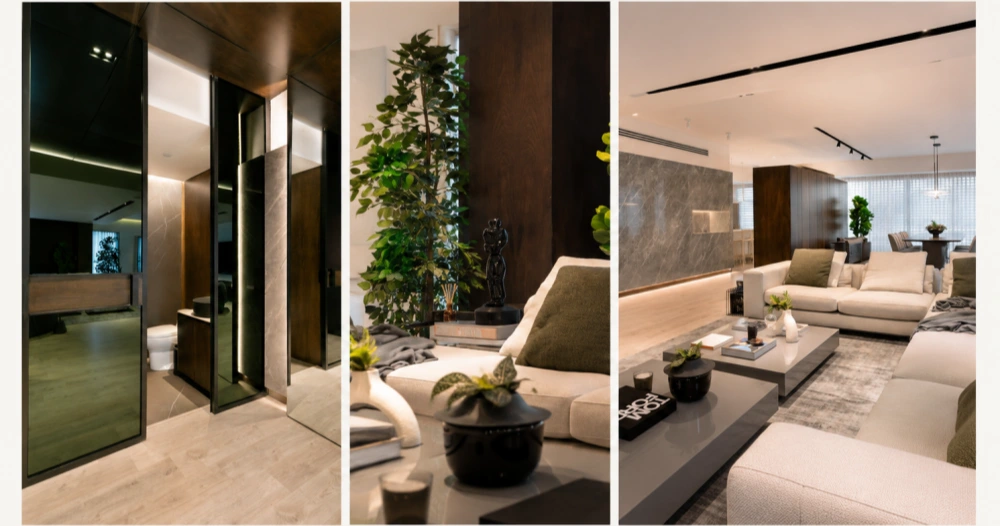
Lighting is one of the most important parts of this project. It is used not only for brightness but also to define space, highlight materials, and create emotional comfort.
Hidden light strips behind the headboard, wall lighting near stone panels, ceiling linear lights, and cabinet lighting all help the home feel more complete. The lighting also prevents dark wood and black surfaces from feeling too heavy.
Bedroom Background Light
Soft light behind the headboard makes the bedroom calmer and easier to relax in.
Ceiling Linear Lights
Black linear ceiling lights guide movement and strengthen the modern interior language.
Cabinet and Wall Lighting
Hidden lighting highlights wood, stone, and glass materials while improving usability.
Value Delivered
This Barcelona project shows how a full-house cabinet solution can help a modern home achieve stronger storage performance, better visual consistency, and a more refined living atmosphere.
Complete Storage Planning
Wardrobes, bathroom cabinets, TV cabinets, and wall storage create a practical full house system.
Modern Interior Identity
Dark wood, stone, black glass, and green accents create a distinctive modern style.
Better Daily Comfort
Cabinet layouts support sleeping, relaxing, washing, storage, entertainment, and daily movement.
Reliable Project Support
Customised design, 3D pictures, delivery, and installation instruction support overseas project execution.
The Final Result
The completed Barcelona full-house project presents a calm, deep, and modern home interior. Dark wood surfaces create warmth. Grey stone adds texture. Black glass and emerald tones bring mystery. Green plants soften the atmosphere. Custom wardrobes, bathroom cabinets, TV cabinets, and wall storage make the home more practical and organised.
The final result is not only extraordinary in appearance. It also serves the intended purpose of each room. The bedroom feels restful. The living room feels complete. The hallway feels connected. The bathroom feels compact but refined. Each cabinet system supports daily use while contributing to the whole interior style.
Refined Dark-Wood Style
Wood panels and cabinet surfaces create a consistent high-end visual identity.
Full House Coordination
Wardrobes, TV cabinets, bathroom cabinets, lighting, and wall panels work together.
Practical Long-Term Use
The home supports storage, comfort, movement, privacy, display, and daily living.
A Full House Cabinet Solution for Modern Residential Projects
This project demonstrates how customised cabinet planning can turn a home into a more complete and comfortable living environment. Instead of selecting separate furniture pieces after decoration, the full house cabinet system is planned together with the interior style, lighting, wall structure, and storage needs.
For apartments, private homes, villas, serviced residences, and overseas residential developments, custom wardrobes, bathroom cabinets, TV cabinets, and wall storage systems can improve interior value, daily usability, and long-term organisation.
ALLURE provides custom cabinet solutions for global residential and commercial projects, including design support, 3D pictures, production, delivery, and installation instruction.
Planning a Full House Cabinet Project?
ALLURE provides custom wardrobes, bathroom cabinets, TV cabinets, kitchen cabinets, bedroom storage, wall systems, and full-house furnishing solutions for overseas residential, apartment, villa, hotel, and developer projects.
Send us your floor plan, room photos, measurements, or design ideas. Our team can support you with customised design, 3D pictures, cabinet production, delivery, and installation instructions.