EN
EN


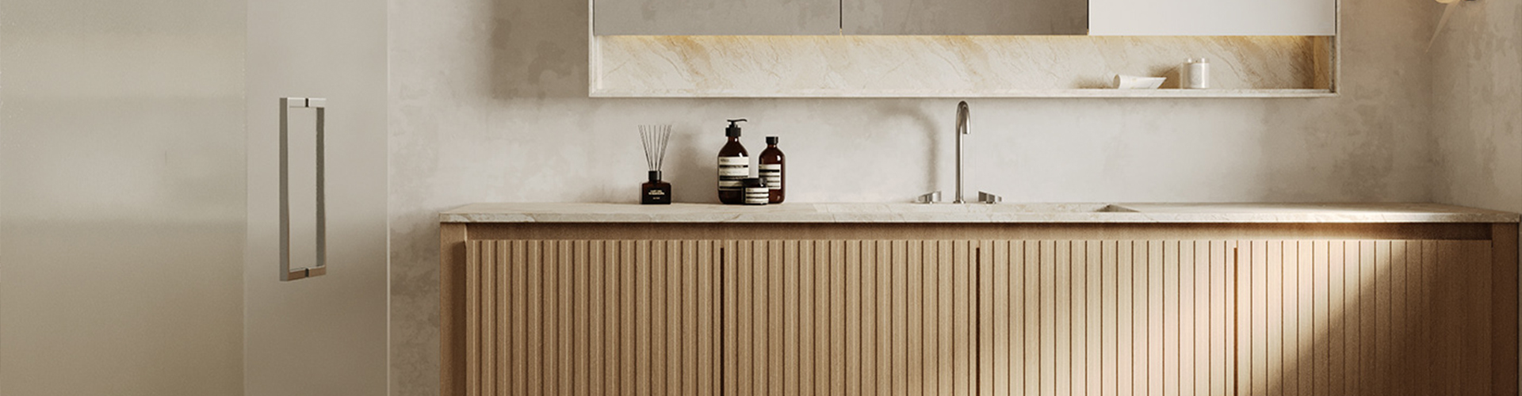
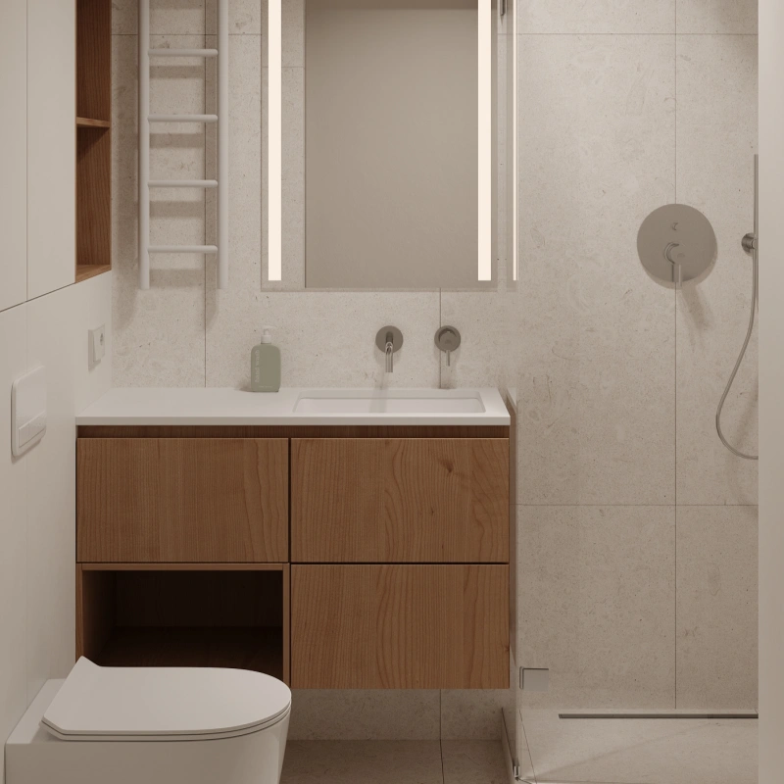
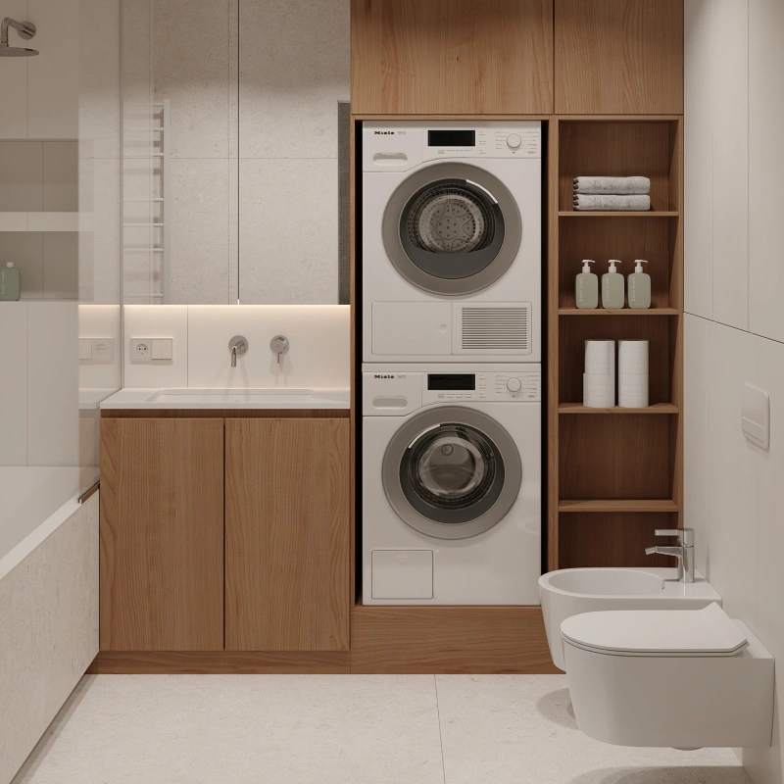
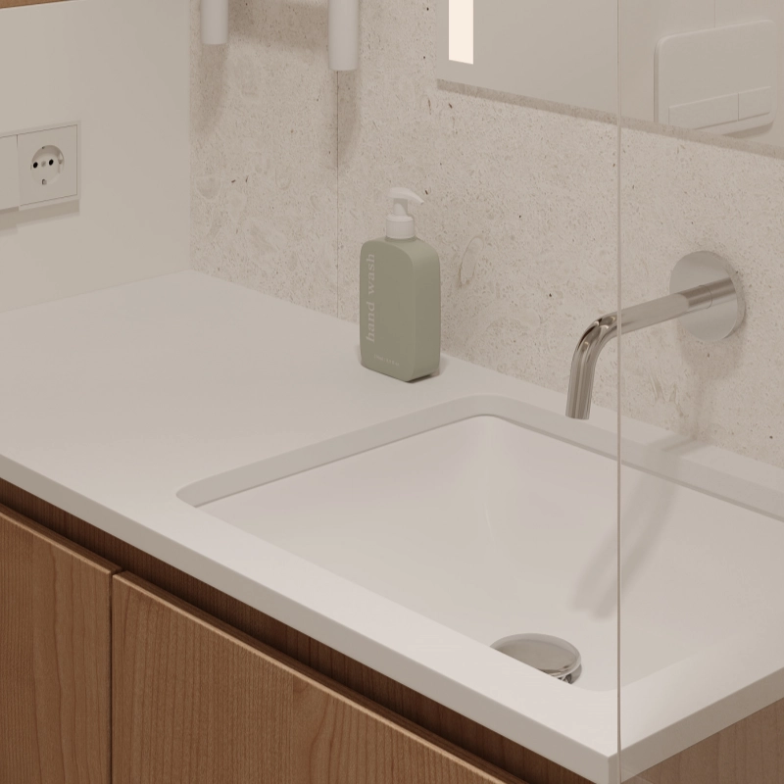
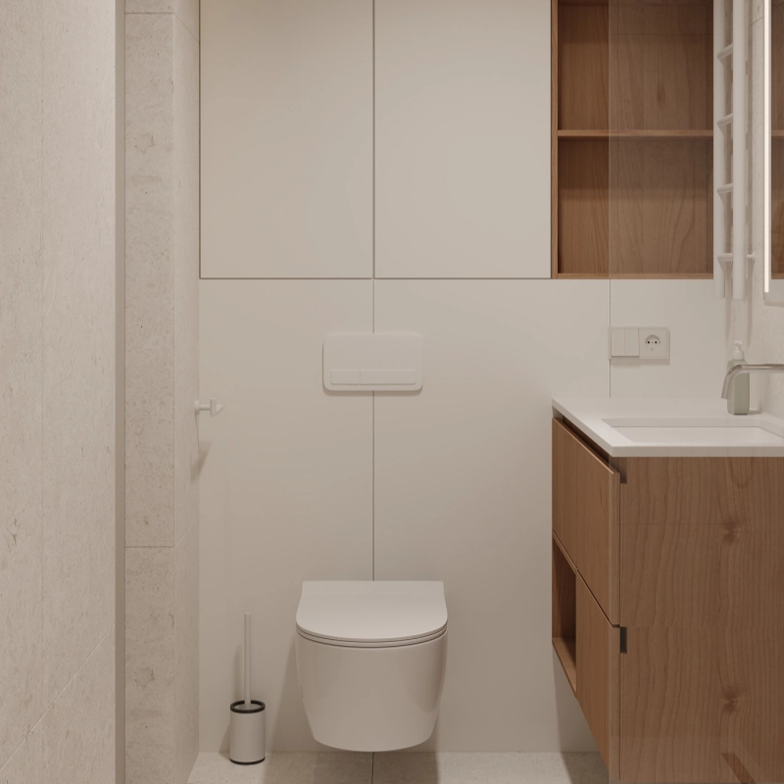
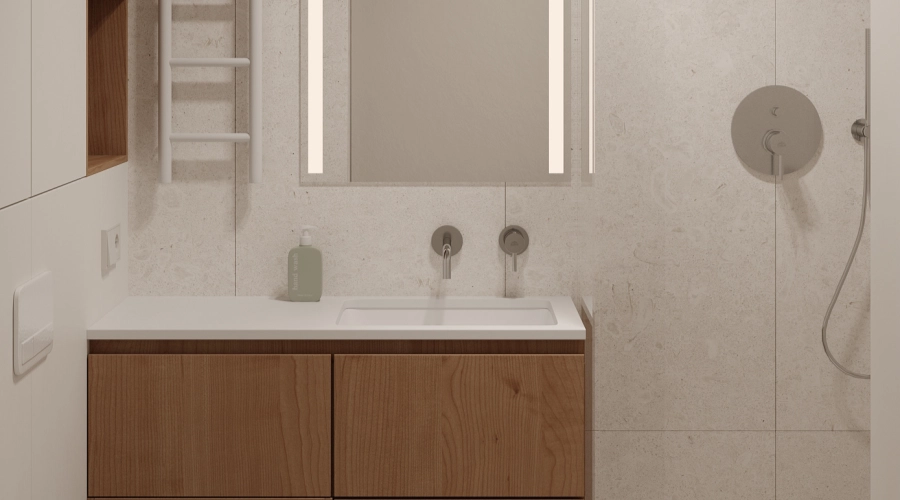
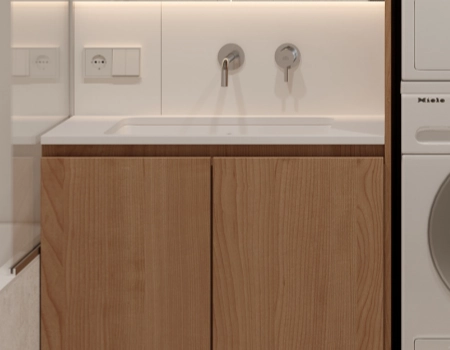
Wood, White, Light Stone and Warm Light Balance1 The bathroom uses natural wood as the main visual element, creating a warm and comfortable feeling. 1 White countertops, basin, wall panels, bathtub, and toilet keep the space bright and clean. Light stone-look wall and floor surfaces add texture without making the bathroom feel dark or crowded. 1 Clear glass and chrome fixtures keep the design light and modern, while warm LED lighting improves comfort and creates a softer living atmosphere. |
Cabinet Materials and Surface Finishes1 The bathroom cabinet system can be customised with moisture-resistant plywood, MDF, melamine board, wood veneer, lacquer finish, quartz countertop, solid surface basin, ceramic basin, aluminium hardware, soft-close hinges, drawer systems, and LED lighting. 1 Moisture-resistant cabinet structures help improve durability in humid bathroom environments. The stacked washer cabinet can be customised according to appliance size, ventilation needs, plumbing position, and electrical layout. 1 The vanity size, laundry cabinet height, open shelf layout, countertop material, mirror size, faucet position, bathtub layout, wall panel finish, and glass partition size can all be customised according to the project space. |
1
Wood Finish |
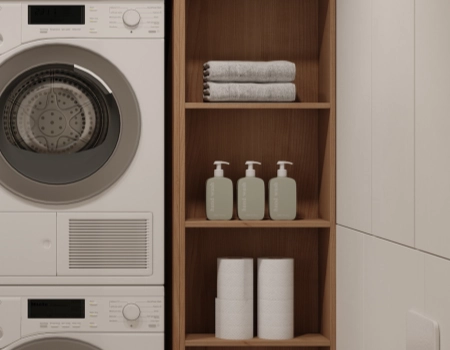
Side Shelves
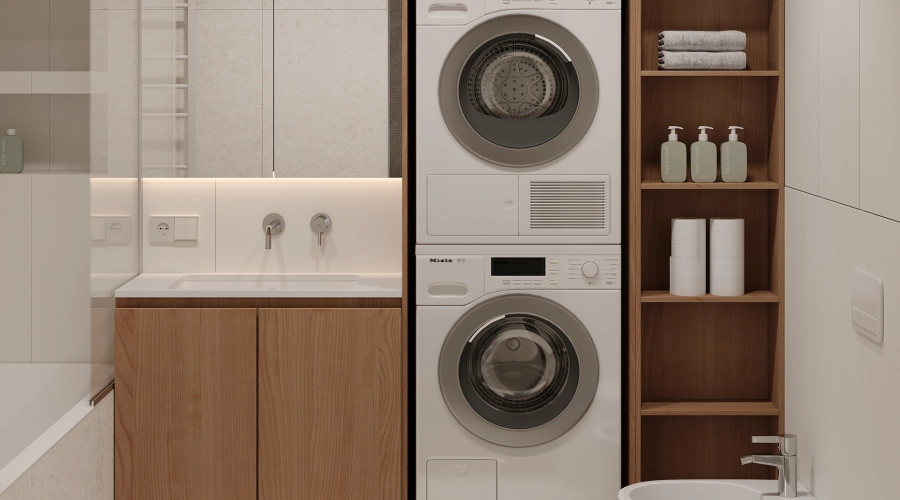
Open side shelves keep towels, paper rolls, detergent, and daily bathroom supplies easy to reach, making the laundry-bathroom area more practical. |
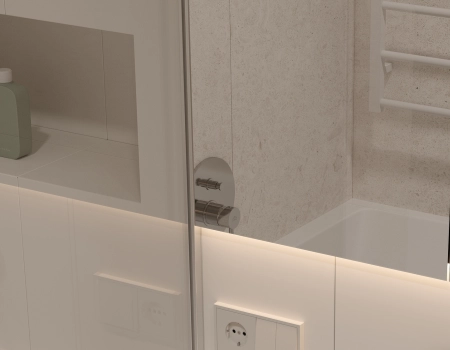
Glass Partition
The clear glass screen separates wet and dry areas while keeping the bathroom open, bright, and visually spacious. |
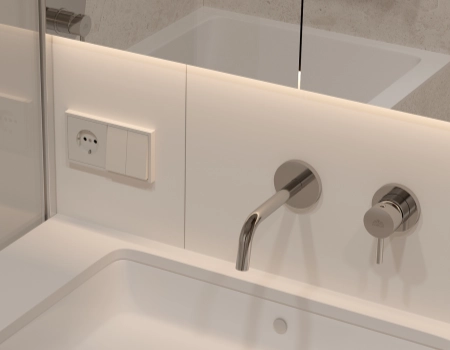
LED Mirror
Vertical LED lighting improves grooming brightness and adds a soft premium detail to the bathroom wall. |
1
The washer, dryer, vanity, basin, mirror, storage shelves, toilet, bathtub, and shower area are arranged in one compact and efficient layout.
Vanity storage, upper cabinets, open shelves, and under-sink cabinets help organise bathroom and laundry items without making the room feel crowded.
The wood cabinet system frames the laundry machines neatly, while flat cabinet fronts and hidden storage reduce visual clutter.
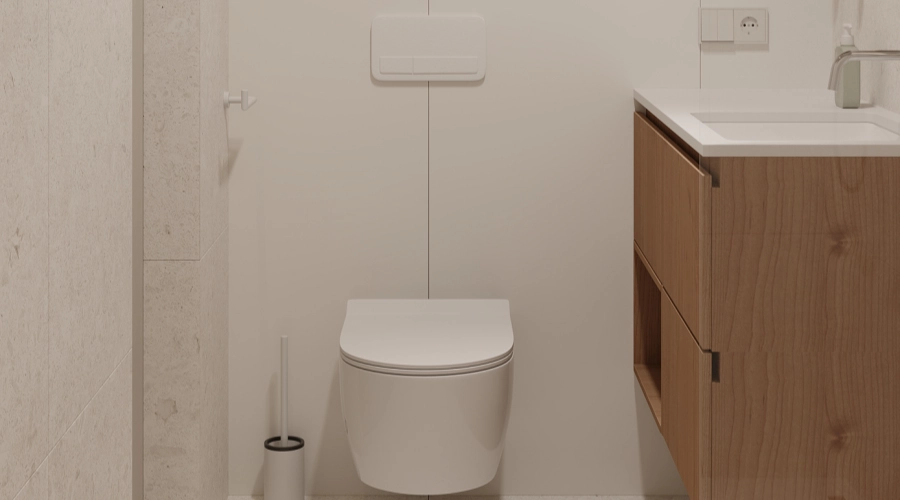
The white countertop, integrated basin, light stone-look wall panels, glass shower partition, and wall-mounted fixtures are simple to clean and suitable for daily family use.
Cabinet size, wood finish, appliance cabinet dimensions, shelf layout, countertop material, basin style, faucet position, mirror lighting, hardware, bathtub layout, glass partition, and wall panel matching can all be customised.
1
Yes. Our wood bathroom vanity can be made with moisture-resistant plywood, MDF, or E0/E1 boards, combined with sealed edges and water-resistant surface finishes. This helps improve durability in daily bathroom use while keeping the natural wood look.
Yes. The wooden bathroom cabinet can be customised according to your wall size, basin position, mirror width, drawer layout, and plumbing requirements. This ensures a better wall-to-wall fit and reduces wasted space in compact or irregular bathrooms.
This wooden bathroom design can include floating drawers, open shelves, mirror cabinet storage, tall side cabinets, hidden compartments, and towel storage. Each storage area can be planned around daily items such as toiletries, towels, cleaning products, and skincare bottles.
Yes. With reinforced wall fixing, a stable cabinet structure, and quality hardware, the floating wood bathroom vanity is designed for daily use. The wall-mounted structure also keeps the floor open, making the bathroom easier to clean and more visually spacious.
Yes. The wooden bathroom vanity can be customised with light oak, walnut, natural wood grain, a matte finish, or darker modern tones. It works well with marble-look tiles, white countertops, black fixtures, LED mirrors, and glass shower partitions for modern, luxury, or minimalist bathrooms.
Yes. We can provide a complete wood bathroom customisation solution, including vanity cabinet, mirror cabinet, countertop, basin, LED lighting, hardware, wall panels, storage layout, and installation guidance. This helps project clients achieve a consistent design with easier delivery.
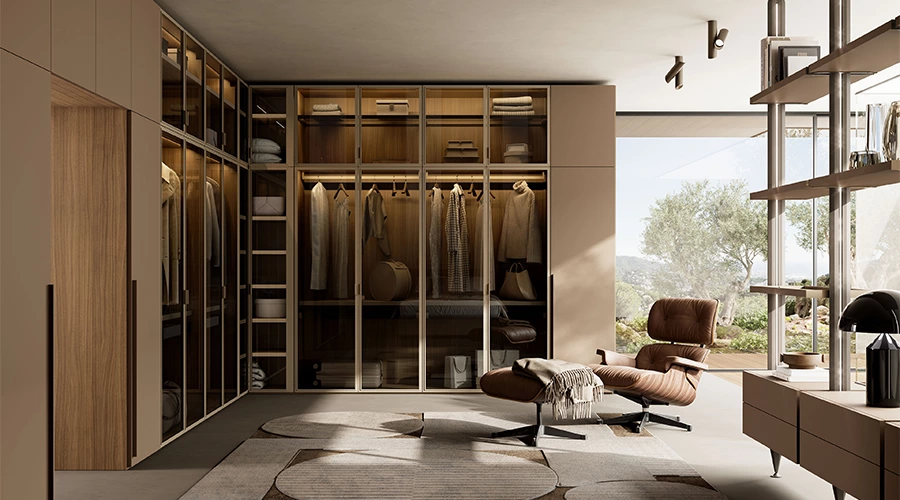
Luxury Wardrobe Designs With Tinted Glass Doors
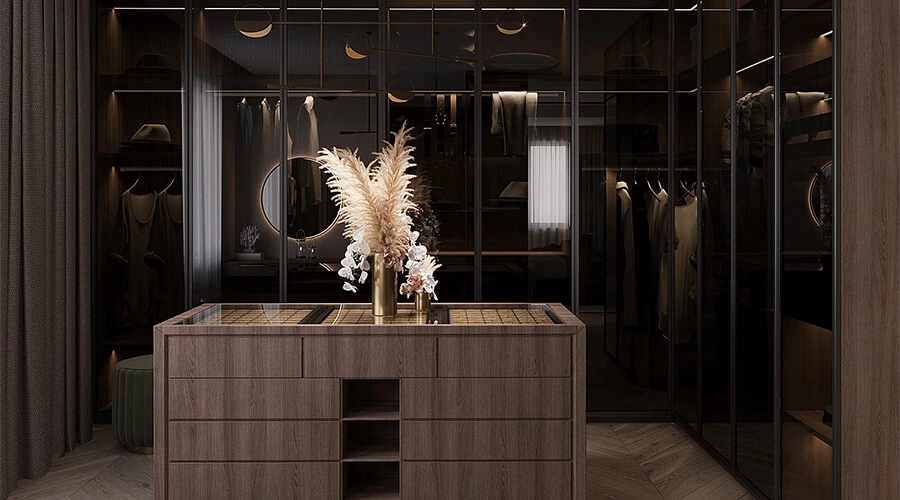
Glass Wardrobe Designs With Island Storage
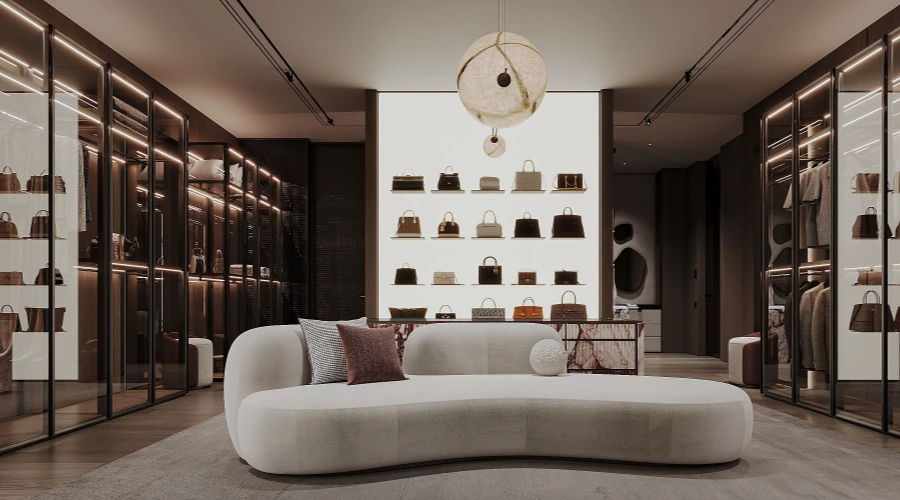
Luxury Walk In Wardrobe With Glass Display Cabinets product picture
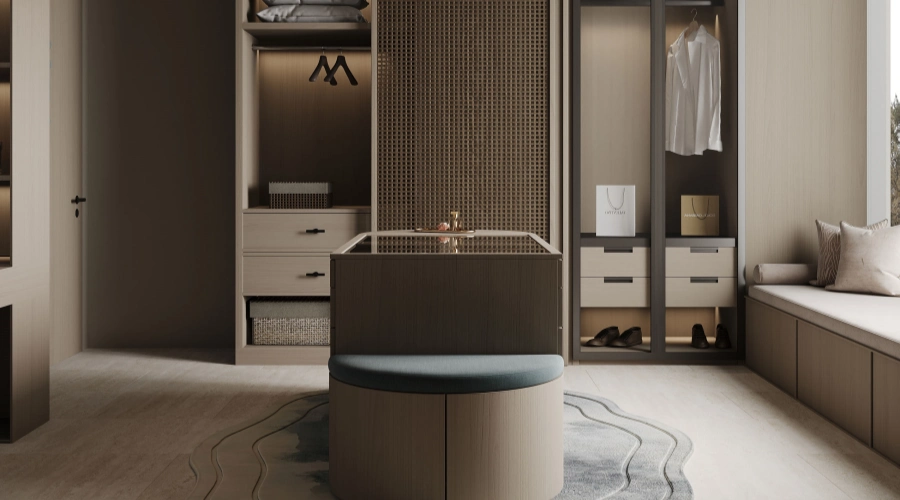
Wood Wardrobe Closet Ideas With Woven Doors & Island
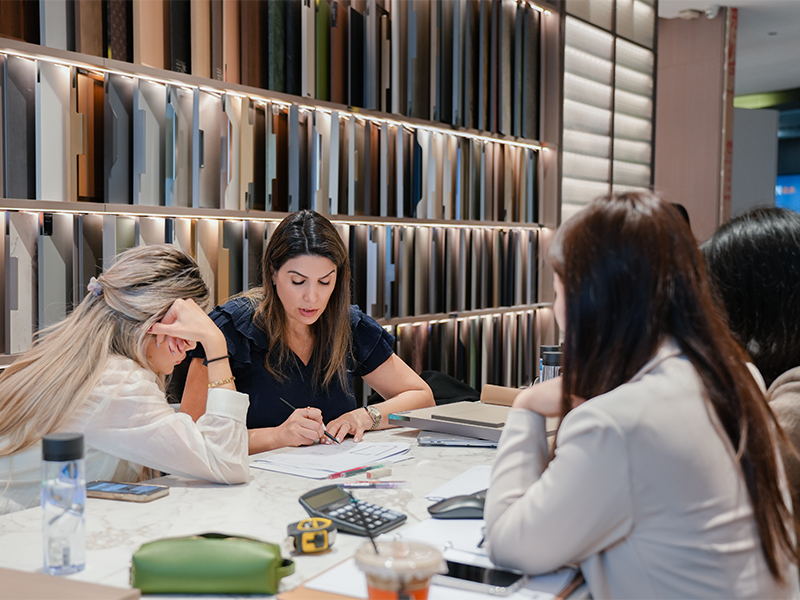
Start your journey by telling us what inspires you. ALLURE provides curated catalogues and reference materials to explore styles, finishes, and solutions that match your taste.
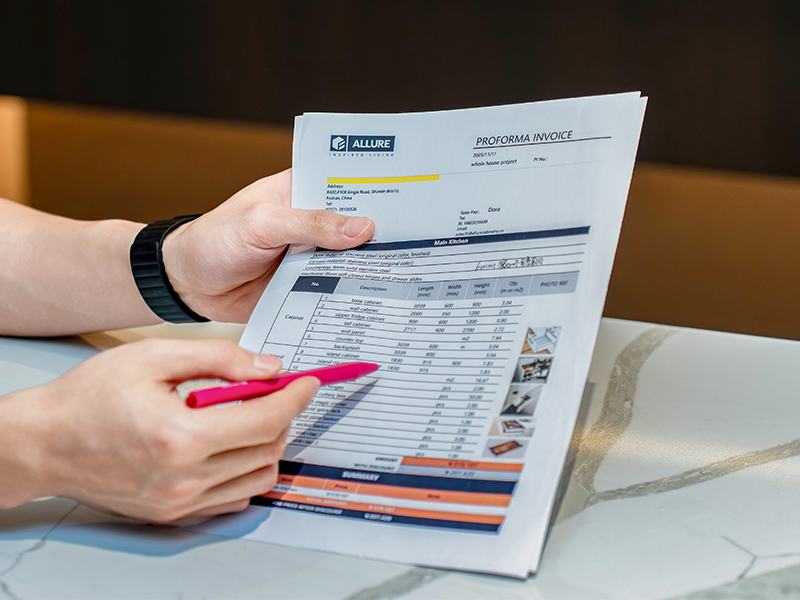
Based on your preferences, we offer a detailed quotation reflecting materials, layouts, and functional considerations—ensuring transparency and confidence.
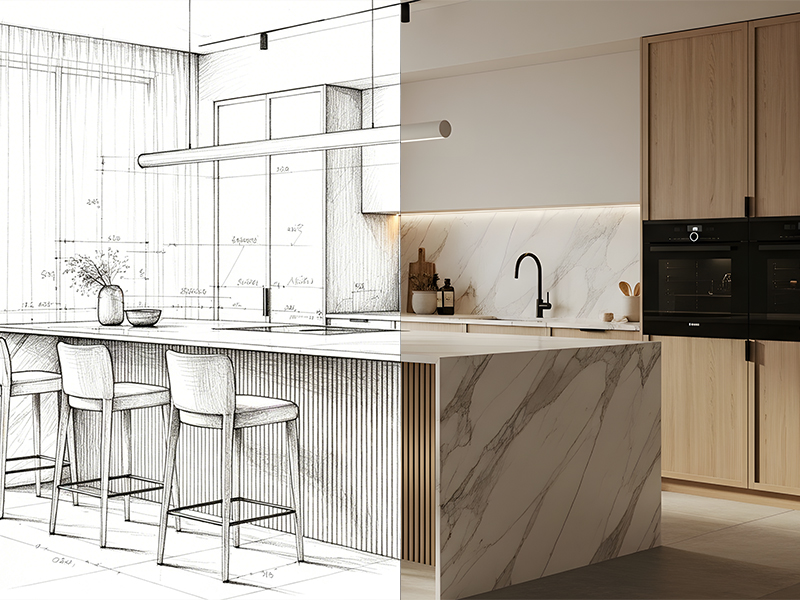
Your dedicated designer prepares detailed 2D and 3D drawings, integrating smart storage, layout, and personal requirements. During this stage, all design details are refined to ensure the final result perfectly reflects your lifestyle.
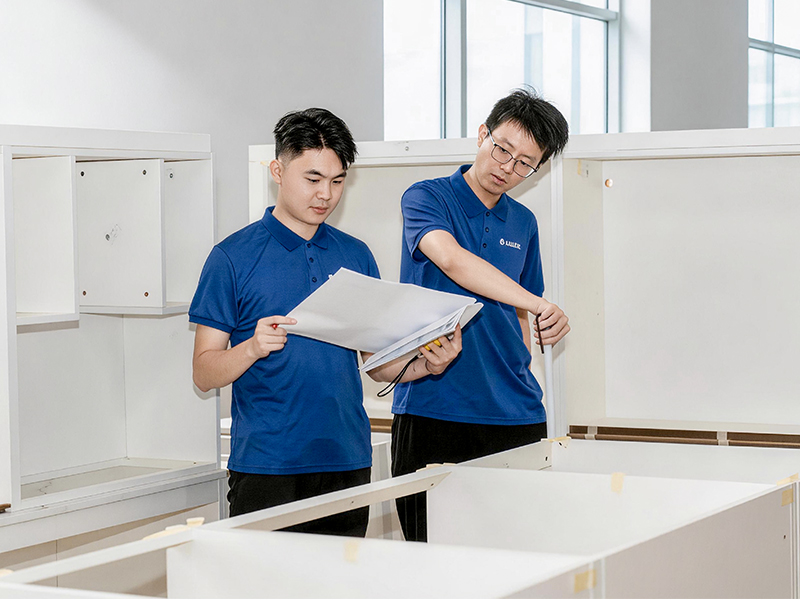
Your bespoke solution is crafted with precision. Inspection photos and quality checks ensure the design is perfectly realised before shipment.
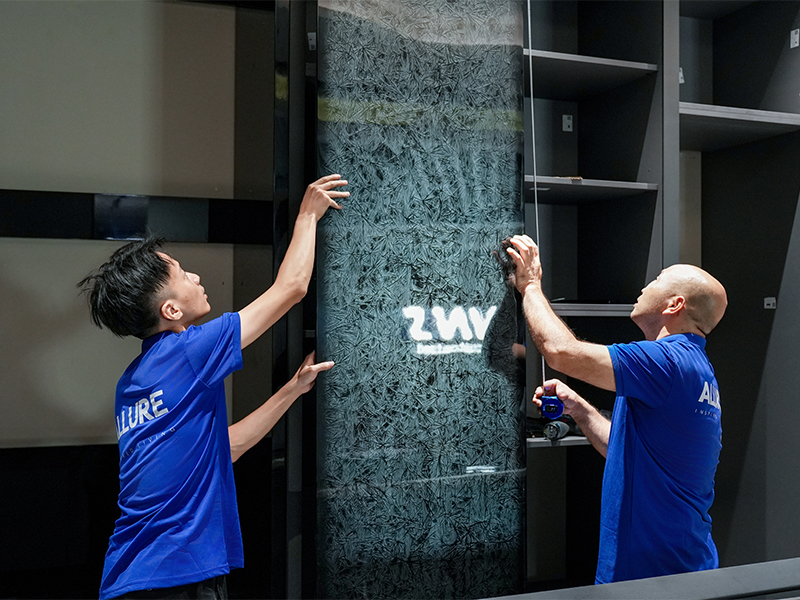
From factory to your home, ALLURE handles door-to-door delivery and precise installation, managing every detail so you can enjoy your dream home effortlessly.
Explore expert guides on furniture design, materials, pricing, and customization for kitchens, wardrobes, and full-house solutions.
106-110, #54 Xingle Road, Shunde district, Foshan, China
+86-13630135074
Allure Cabinetry – custom kitchen cabinets, wardrobes, bathroom vanities & whole-house furniture manufacturer in China. 18 years of experience, global project delivery, Euro E1 standard.
106-110, #54 Xingle Road, Shunde district, Foshan, China
Copyright © 2026 by Allure Cabinetry Co.,Ltd Privacy Policy