EN
EN


Full House Custom Cabinet Project in Masaki, Dar es Salaam for a Modern Urban Home
A complete full-house furnishing project in Dar es Salaam, Tanzania, featuring custom kitchen cabinets, bathroom cabinets, bedroom storage, living room cabinetry, wood shelves, acrylic finishes, integrated lighting, 3D design support, delivery, and installation instruction.
Project Snapshot
This project was developed for a modern home in Dar es Salaam, Tanzania, where cabinetry needed to support a streamlined interior style, daily storage, bedroom comfort, bathroom function, and a warm but understated living atmosphere.
Project Location
Dar es Salaam, Tanzania: a full house furnishing project with customised cabinet supply and technical support.
Product Supplied
Kitchen cabinets, bathroom cabinets, bedroom storage, living room cabinetry, shelves, and other home furnishing solutions.
Technical Support
Customised design, 3D picture support, delivery coordination, and installation instructions for local project execution.
Design Goal
Create a low-key modern home with clean cabinet lines, acrylic finishes, warm wood, lighting details, and practical storage.
Building a Calm Modern Home Around Practical Custom Cabinetry
In this Dar es Salaam project, ALLURE participated in the production and supply of custom kitchen cabinets, bathroom cabinets, and other home furnishing elements for a modern full house interior.
The home uses a controlled palette of dark surfaces, warm wood panels, soft beige cabinetry, white walls, sheer curtains, and layered lighting. Instead of creating an overly decorative look, the design focuses on clean lines, comfort, and long-term usability.
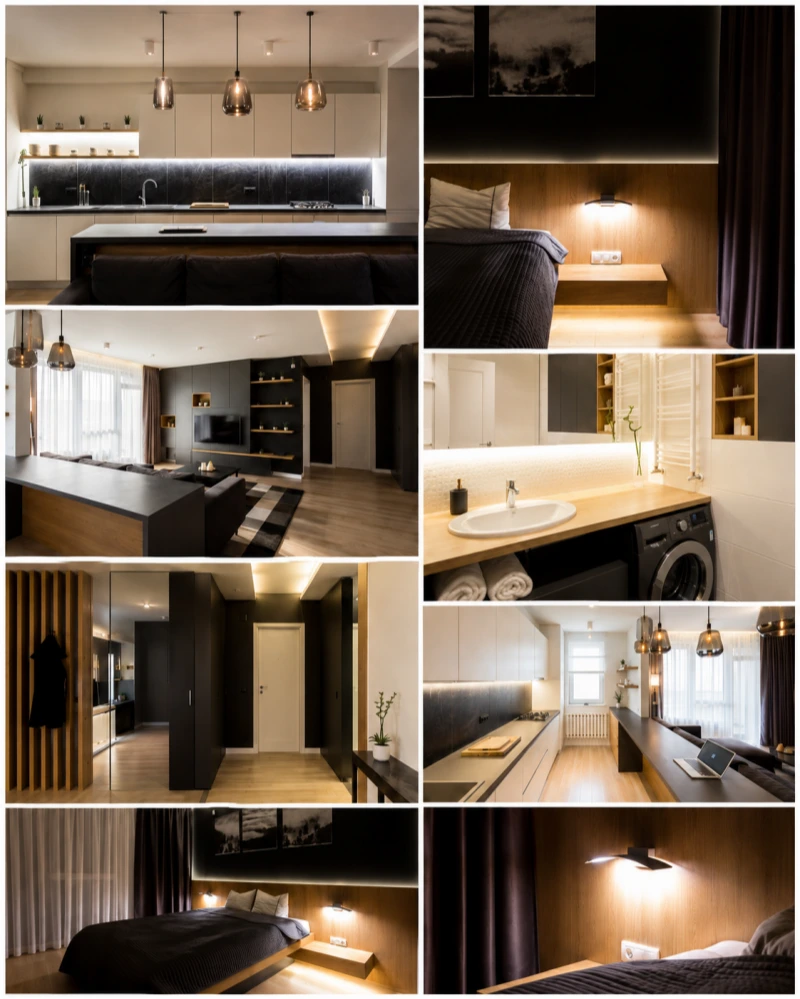
The main cabinet solution includes custom kitchen cabinets, bathroom vanity cabinets, bedroom wall storage, floating bedside cabinetry, living room TV storage, open wood shelves, and integrated lighting details that make the home feel more complete.
Project Goals
- Create a streamlined modern interior suitable for daily family living.
- Use acrylic kitchen cabinet materials to match the clean and low-key design style.
- Balance dark feature walls and cabinetry with warm wood surfaces.
- Add pendant lights and light strips to avoid a flat, overly matched interior.
- Improve storage in the kitchen, bedroom, living room, and bathroom areas.
- Provide customised design, 3D picture support, delivery, and installation instruction.
Design Strategy
The design strategy was based on one clear idea: keep the home visually calm, but use selected materials, lighting, and custom cabinets to create depth, function, and personality.
Low-Key Modern Tone
Dark wall panels, neutral cabinets, and warm wood finishes create a calm interior without unnecessary decoration.
Lighting as a Design Element
Pendant lights, bedside lighting, under-shelf lighting, and background wall light strips add depth and atmosphere.
Storage-Led Planning
Cabinetry was planned around real use, including cooking, relaxing, sleeping, washing, display, and daily organisation.
A Modern Bedroom With a Soft, Easy-to-Sleep Atmosphere
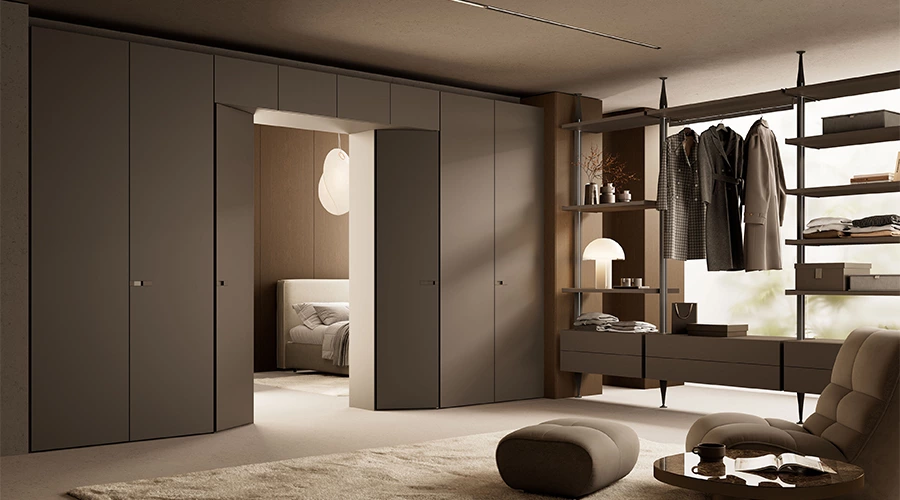
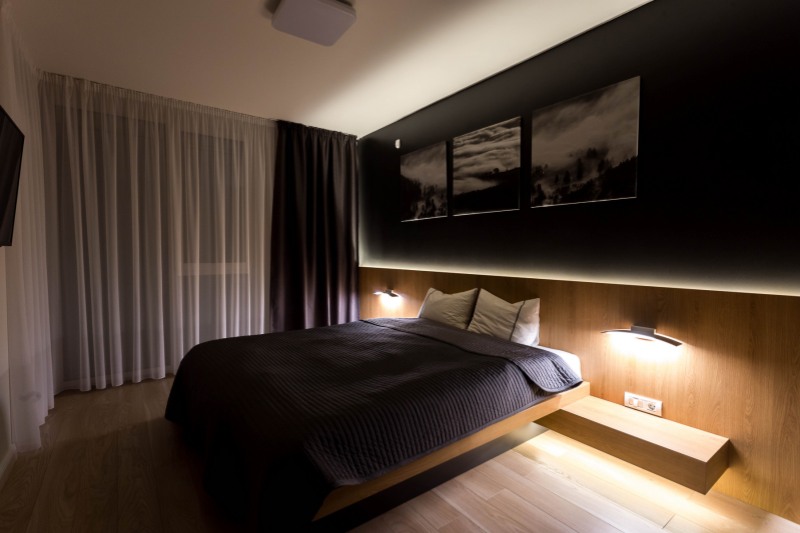
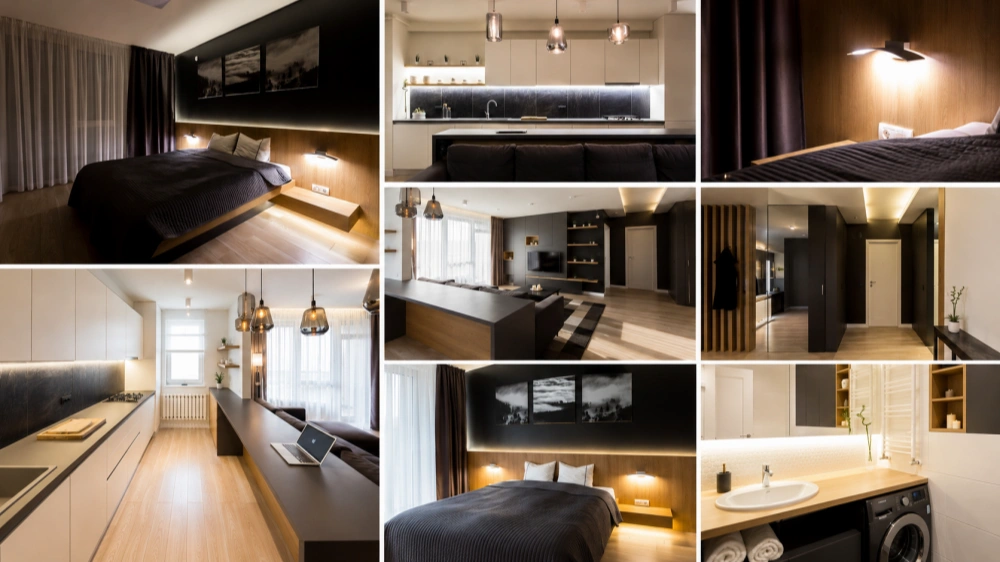
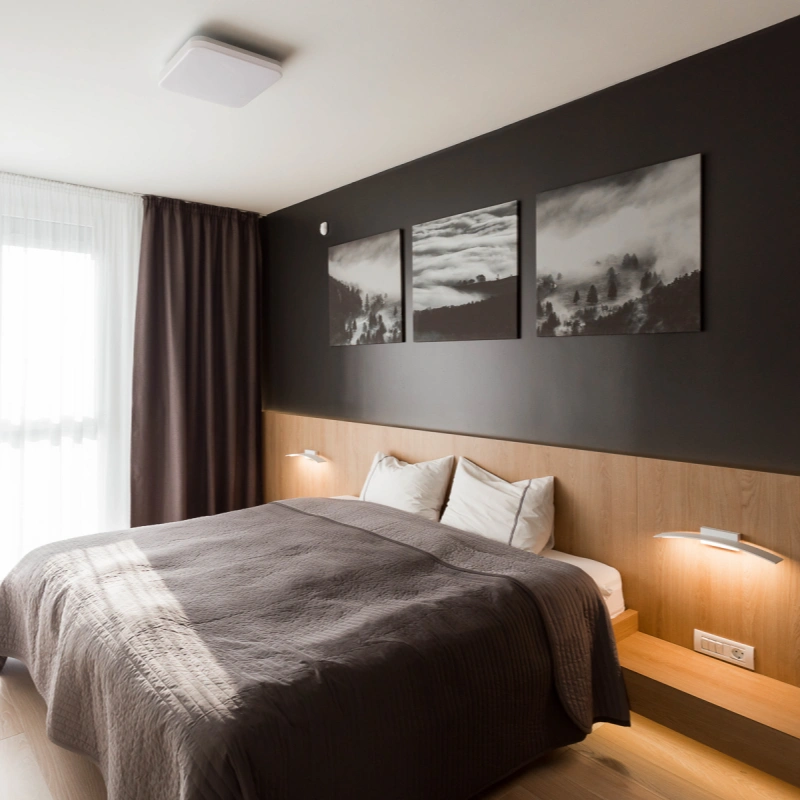
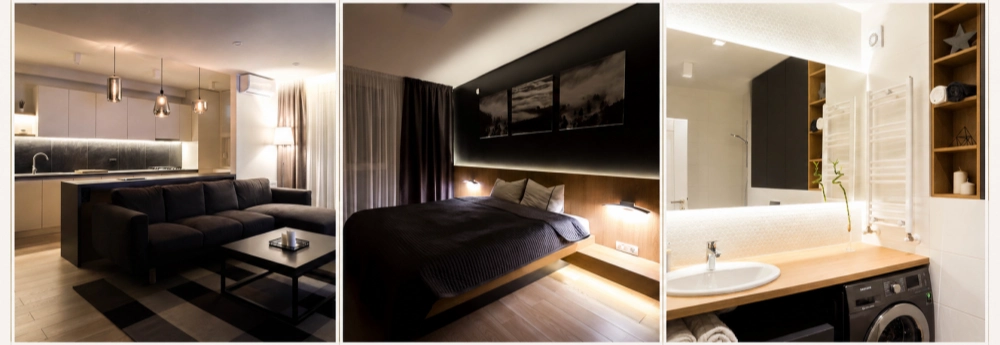
The bedroom uses a dark feature wall, warm wood headboard panel, floating bedside cabinet, soft wall lighting, and understated bedding to create a quiet and restful atmosphere.
The light strip behind the bedside wall softens the contrast between the black upper wall and the wood panel below. This creates a more gentle sleeping environment while keeping the room visually modern.
- Dark feature wall gives the bedroom a calm and stable visual focus.
- A warm wood headboard panel adds comfort and natural texture.
- Floating bedside cabinetry keeps the floor area cleaner and lighter.
- Wall lights and background lighting improve the relaxing night-time mood.
Acrylic Kitchen Cabinets With a Streamlined Urban Look
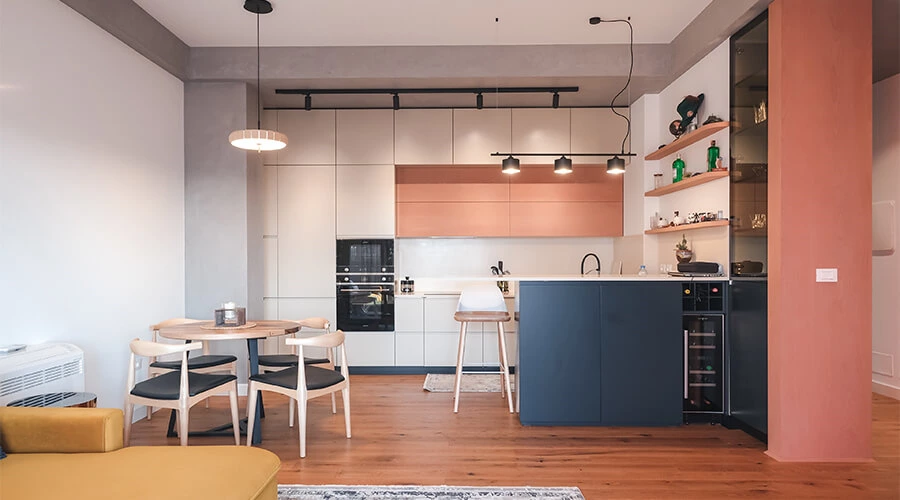
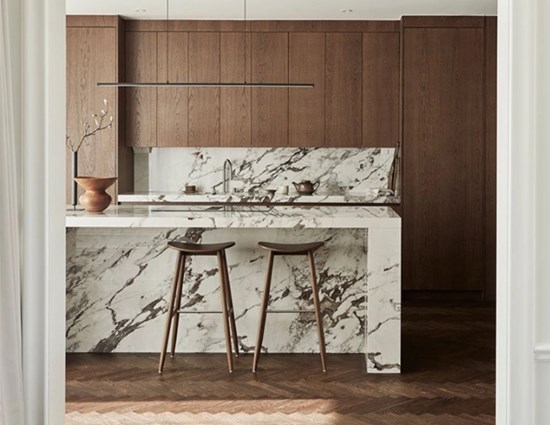
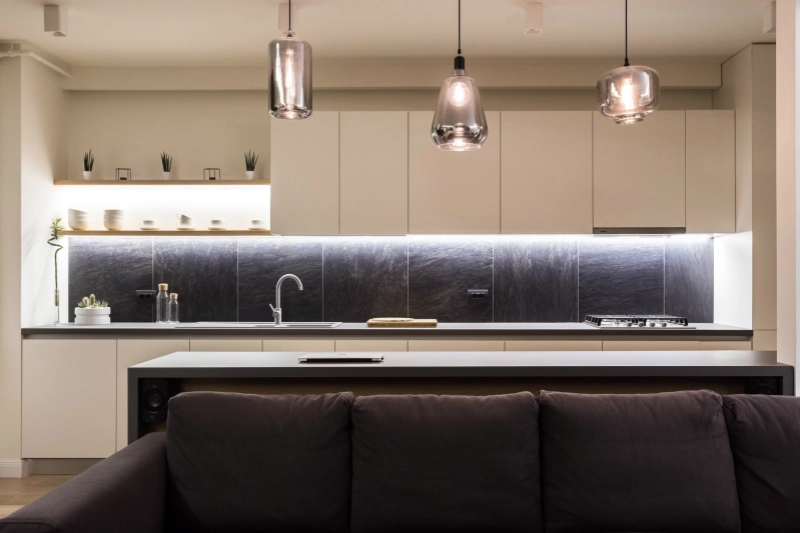
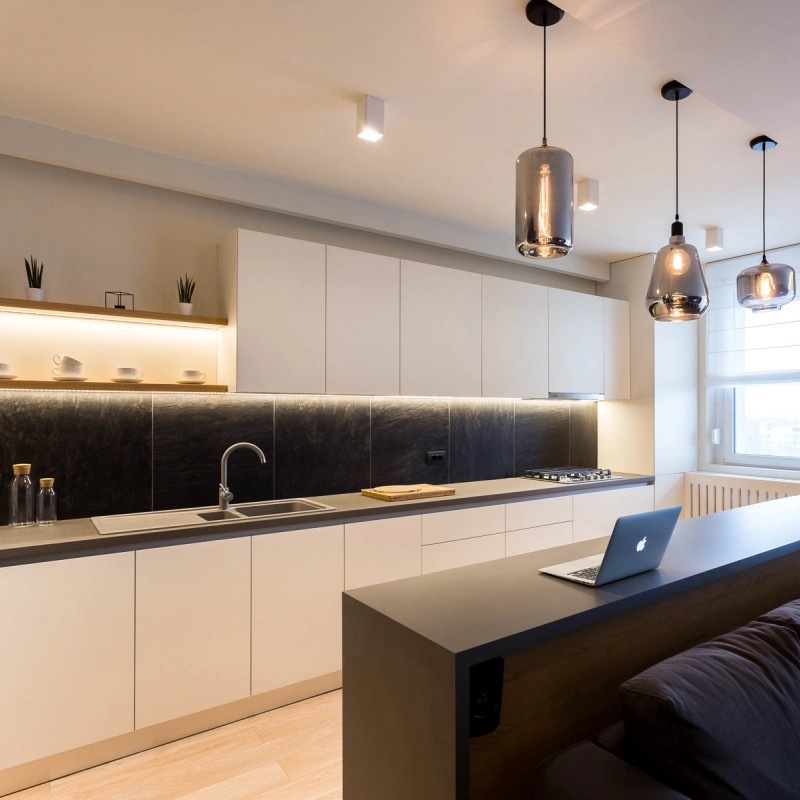
The kitchen cabinet uses acrylic material, which is suitable for the streamlined style of the interior. The clean cabinet doors, dark backsplash, long countertop, and concealed storage create a low-key and modern kitchen appearance.
To avoid a plain or overly matched result, pendant lights were used as a stronger visual element. This small design decision helps break monotony and gives the kitchen a bolder yet lived-in character.
- Acrylic cabinet finish supports a clean, smooth, and modern cabinet appearance.
- Dark backsplash panels create contrast and make the kitchen feel more structured.
- Pendant lights add personality and prevent the space from feeling too flat.
- Long counter layout supports cooking, washing, preparation, and light work use.
- Wood shelves soften the large cabinet volume and add practical display space.
Material & Craftsmanship Selection
The material selection was planned to make the home feel modern, durable, practical, and visually balanced. Each finish supports a different function within the whole house design.
Acrylic Kitchen Cabinets
The acrylic finish supports a smooth, streamlined cabinet look that fits the modern interior style.
Warm Wood Panels
Wood panels and shelves bring warmth to the bedroom, living area, and kitchen storage zones.
Dark Accent Surfaces
Dark walls, backsplash panels, and cabinet sections add contrast and create a more mature visual tone.
Integrated Lighting
Light strips, pendant lights, and wall lamps improve mood, usability, and the overall sense of detail.
Open Living Room With Kitchen and TV Storage Integration
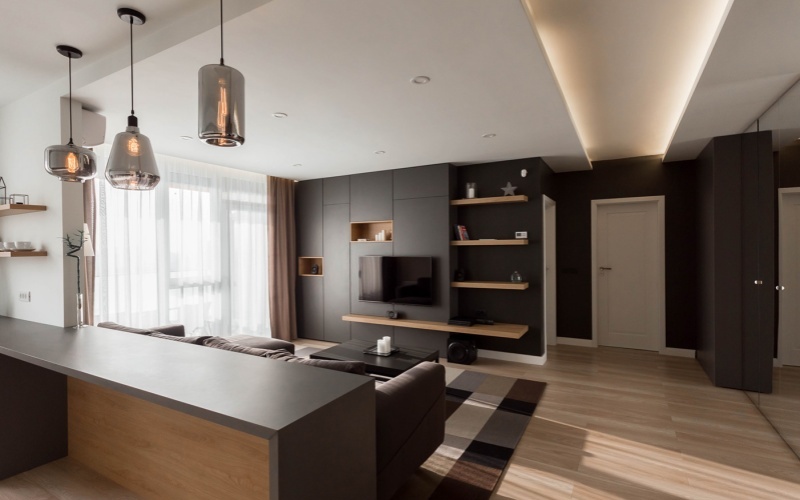
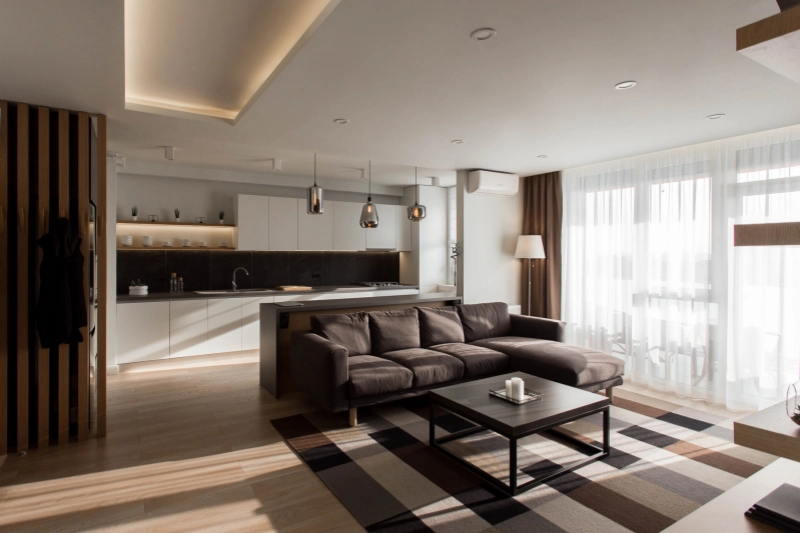
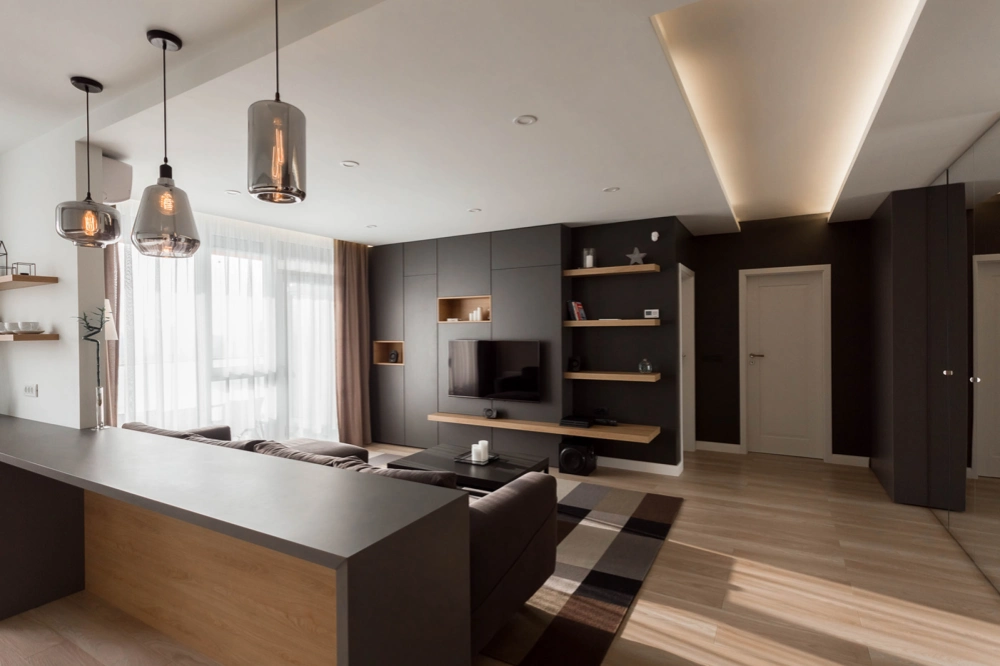
The living room and kitchen are connected through an open-plan layout. This makes the home feel larger and allows the cabinet system to serve more than one function at the same time.
The sofa area, kitchen counter, TV cabinet, wall shelves, pendant lights, and mirror storage work together to create a practical and comfortable daily living zone.
Open Daily Living
The living room and kitchen layout supports cooking, relaxing, working, and family communication.
Integrated TV Storage
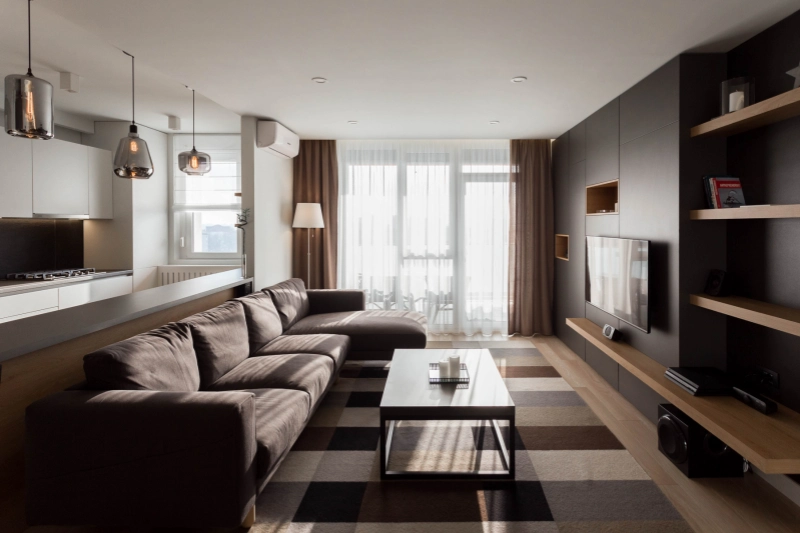
The TV wall combines dark panels, wood shelves, and low storage to keep the space organised.
Visual Balance
Dark furniture, wood flooring, white cabinets, and soft curtains create a balanced modern tone.
Flexible Function
The long counter can support light dining, laptop work, serving, and additional kitchen preparation.
Functional Zone Breakdown
Each room was designed with a clear purpose, helping the full house cabinetry system improve comfort, storage, and everyday use.
 Kitchen Cabinet Zone
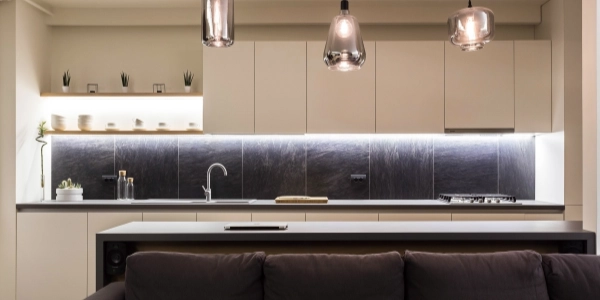
The kitchen uses acrylic cabinet doors, a dark backsplash, open wood shelves, pendant lights, and a long countertop to create a clean cooking and preparation area.
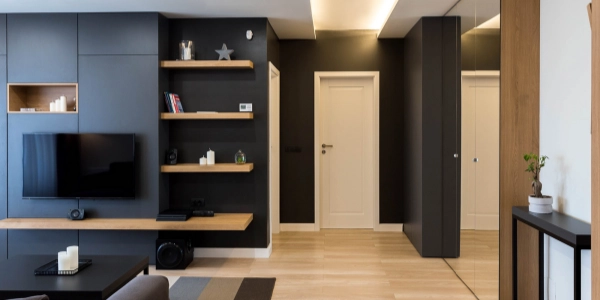 Living Room Storage
The living room combines TV cabinetry, floating shelves, tall storage, and warm wood accents to support entertainment and organisation.
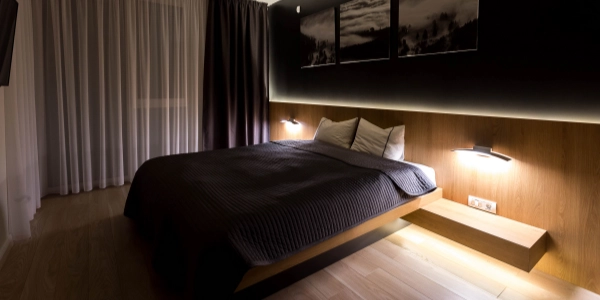 Bedroom Cabinet System
The bedroom uses a wood headboard panel, floating bedside storage, dark wall finish, and soft lighting to create a relaxed sleeping space.
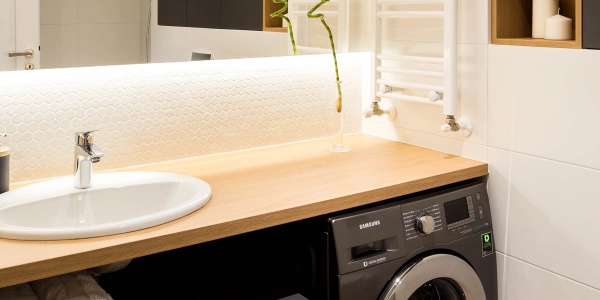 Bathroom Cabinetry
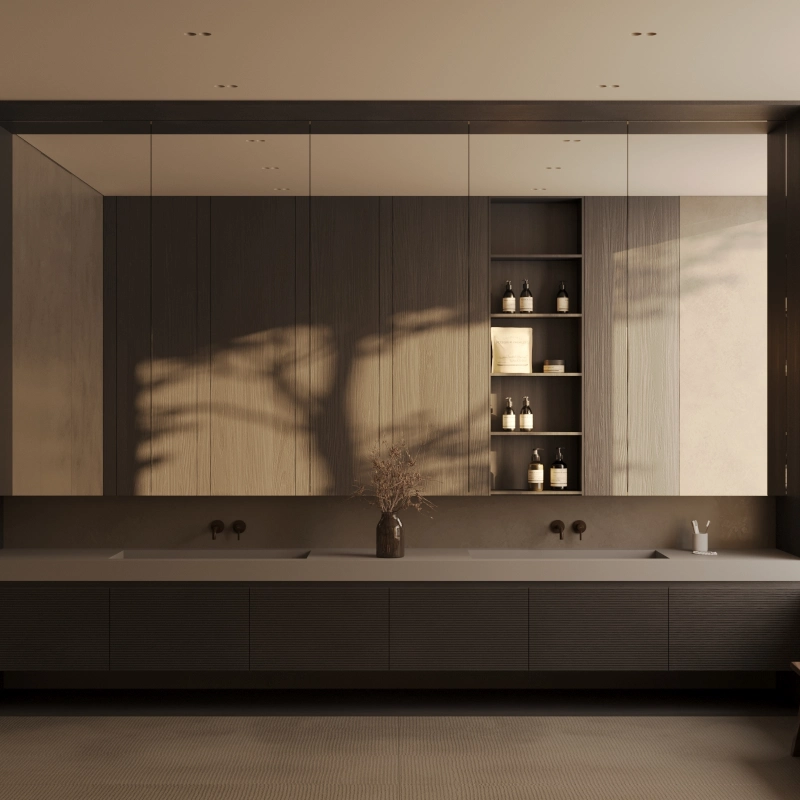
The bathroom cabinet combines mirror lighting, wood shelving, black lower storage, towel space, and integrated appliance planning for practical use.
Wooden Shelves Add Warmth and Practical Display
Wooden shelves are a stylish yet practical choice in this project. They offset the bulky feel of large cabinet blocks and bring warmth to the kitchen, living room, and bathroom areas.
Instead of using only closed cabinets, the project uses open shelves to display cups, plants, decor, books, and daily items. This makes the home feel more lived-in while keeping the main storage hidden and organised.
Visual Warmth
Natural wood texture softens the contrast created by dark walls and large cabinet surfaces.
Daily Access
Open shelves make small daily items easier to reach in the kitchen, bathroom, and living area.
Display Function
Plants, cups, books, and decorative items make the home feel more personal and comfortable.
Cabinet Balance
Open shelving reduces the visual heaviness of large closed cabinet systems.
Bathroom Cabinetry Designed for Compact Daily Function
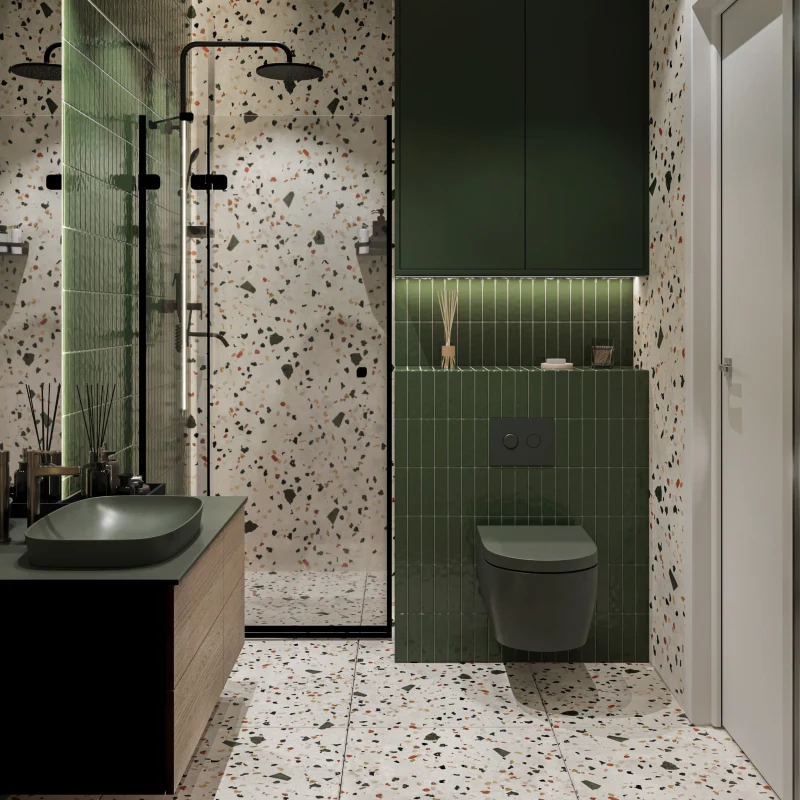
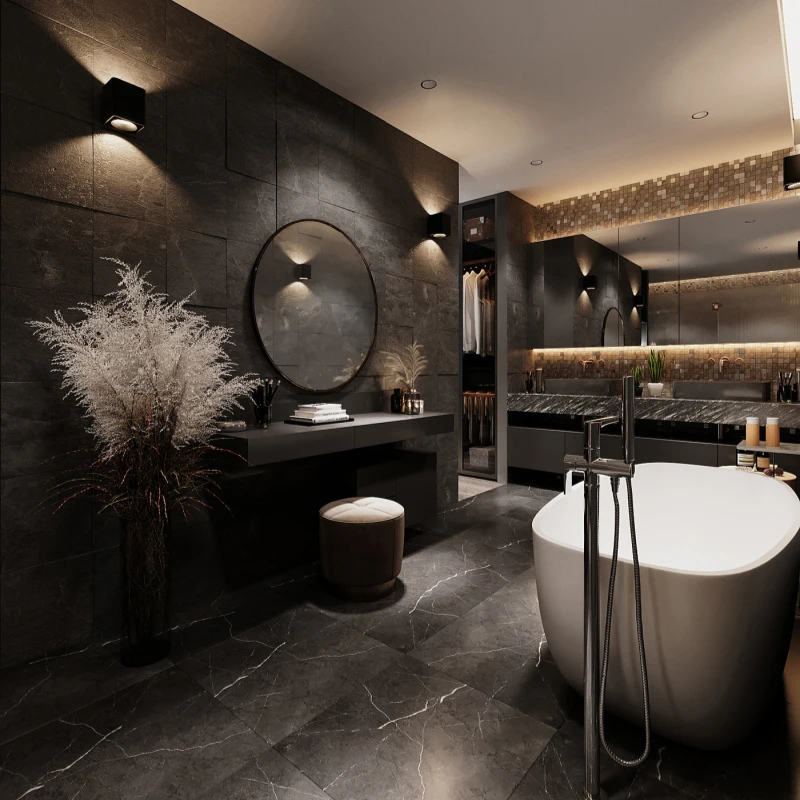
The bathroom cabinet area combines mirror lighting, wood shelves, black cabinet storage, a countertop basin, towel storage, and appliance integration. This makes the bathroom more organised without wasting vertical space.
Bright lighting around the mirror improves daily washing and grooming, while open wood shelves make towels and decor easier to place.
- Large mirror improves brightness and makes the bathroom feel more spacious.
- Open wood shelving provides practical towel and display storage.
- Dark cabinet base creates strong contrast with the white wall tiles.
- Integrated washing machine space improves apartment-style daily function.
- Simple cabinet lines keep the small bathroom clean and easy to maintain.
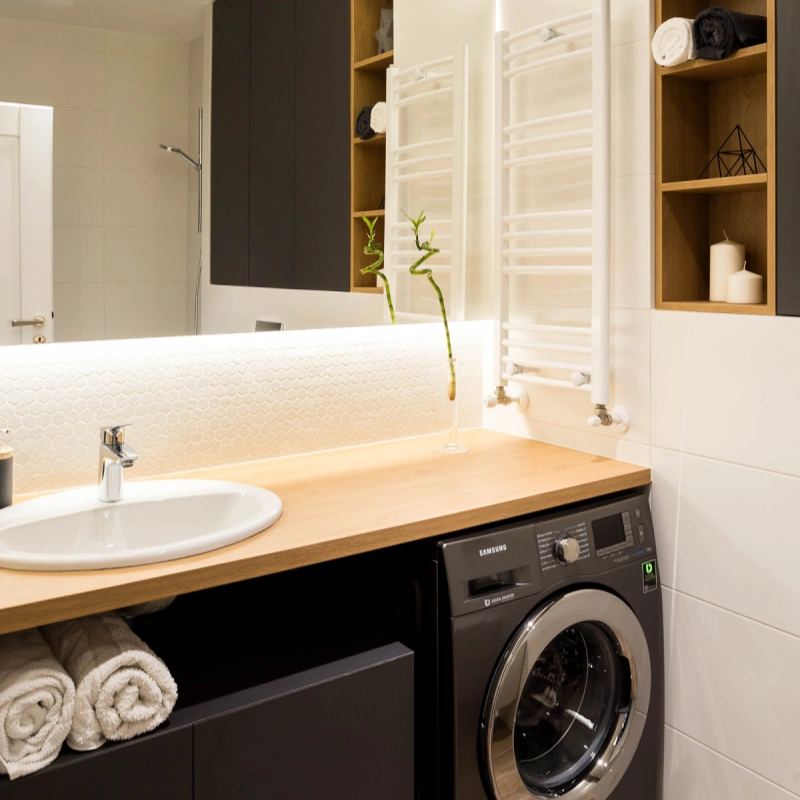
Lighting Details That Make the Interior Feel More Complete
Lighting plays an important role in this project. The design does not rely only on cabinet materials. Instead, pendant lights, bedside lights, under-shelf light strips, cove lighting, and mirror lighting help define different moods in different zones.
Kitchen Pendant Lights
Pendant lights break the monotony of the kitchen and create a bolder visual focus above the counter area.
Bedroom Background Light
The light strip on the bedside wall adds a gentle, easy-to-sleep atmosphere to the bedroom.
Bathroom Mirror Lighting
Mirror lighting improves daily use and makes the compact bathroom feel brighter and cleaner.
From Design Support to Installation Guidance
For overseas full house furnishing projects, the quality of technical support is as important as the cabinet production itself. This project included customised design, 3D picture support, delivery coordination, and installation instruction.
Customized Design
The cabinet layout was planned according to the home’s kitchen, bedroom, living room, and bathroom requirements.
3D Picture Support
3D design support helped the client review the cabinet style, materials, proportions, and visual effect before production.
Production & Delivery
Kitchen cabinets, bathroom cabinets, and home furnishing items were produced and prepared for international delivery.
Installation Instruction
Installation guidance supported the local team in cabinet positioning, alignment, assembly, and final finishing.
TV Wall and Storage Designed as Part of the Architecture
The living room TV cabinet is not treated as a separate furniture piece. It becomes part of the wall system through tall, dark panels; open wood shelves; floating storage; and built-in proportions.
This approach makes the living room cleaner and more architectural while still providing enough storage for books, speakers, devices, decor, and daily items.
- Dark wall panels create a clean visual background for the TV area.
- Wood shelves add warmth and display function.
- Low storage keeps media devices and daily items organised.
- Mirrored cabinet surfaces visually enlarge the entry and living space.
Value Delivered
This Dar es Salaam project shows how custom cabinetry can improve the daily experience of a modern home while keeping the interior clean, calm, and functional.
Cleaner Interior Look
Flat cabinet doors, hidden storage, and consistent materials help reduce visual clutter.
Better Daily Storage
Kitchen cabinets, bathroom cabinets, TV storage, shelves, and bedroom cabinetry support everyday use.
Warmer Living Atmosphere
Wood panels, shelves, and indirect lighting soften the dark modern colour palette.
Reliable Project Support
Customised design, 3D pictures, delivery, and installation instruction support smoother overseas execution.
The Final Result
The completed project presents a modern full house interior with a calm low-key style, practical cabinet planning, and warm residential details. Acrylic kitchen cabinets, dark feature walls, wood shelves, pendant lights, bedroom background lighting, bathroom storage, and living room TV cabinetry all work together as one complete home furnishing solution.
The result is not a showy interior. It is a practical, comfortable, and refined home built around real daily living needs. Each cabinet area has a clear function, while the full house style remains consistent from kitchen to bedroom, living room, and bathroom.
Modern Cabinet Identity
Acrylic kitchen cabinets and dark accent surfaces create a clean contemporary look.
Full House Coordination
Cabinetry, lighting, wood details, and storage planning connect every room visually.
Practical Daily Comfort
The home supports cooking, relaxing, sleeping, washing, storage, display, and family life.
A Full House Cabinet Solution for Modern Overseas Homes
This project demonstrates how a full-house cabinet solution can help homeowners and developers create a more complete interior without using disconnected furniture pieces.
By planning the kitchen cabinets, bathroom cabinets, bedroom storage, living room storage, shelves, lighting, and installation details together, the project achieves better visual consistency and stronger everyday usability.
For apartments, private homes, serviced residences, and overseas residential developments, custom cabinet solutions can improve storage efficiency, interior value, and long-term living comfort.
Planning a Full House Cabinet Project?
ALLURE provides custom kitchen cabinets, bathroom cabinets, wardrobes, TV cabinets, bedroom storage, mini bar cabinets, and full house furnishing solutions for overseas residential, apartment, hotel, and developer projects.
Send us your floor plan, room photos, measurements, or design ideas. Our team can support you with customised design, 3D pictures, production, delivery, and installation instructions.