EN
EN


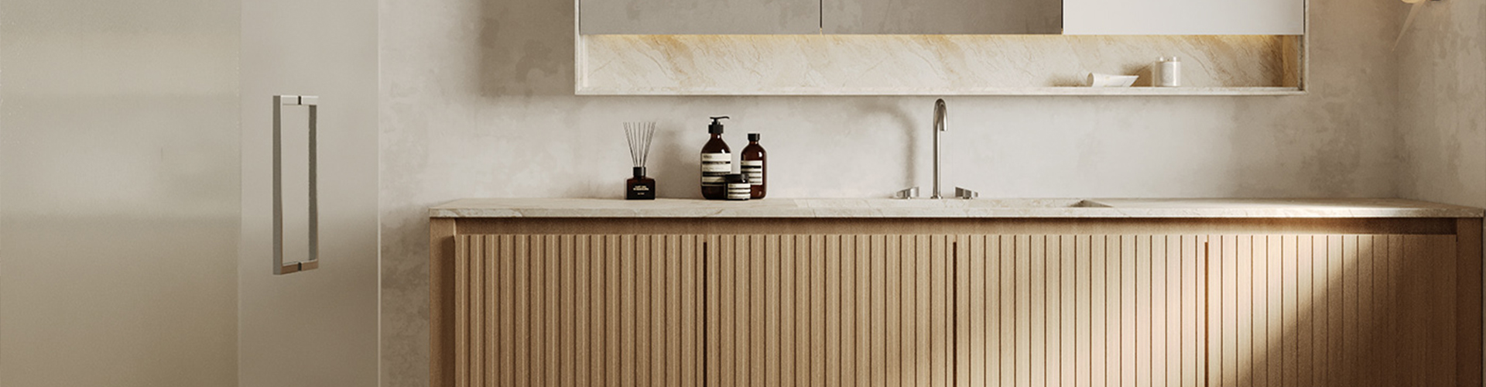
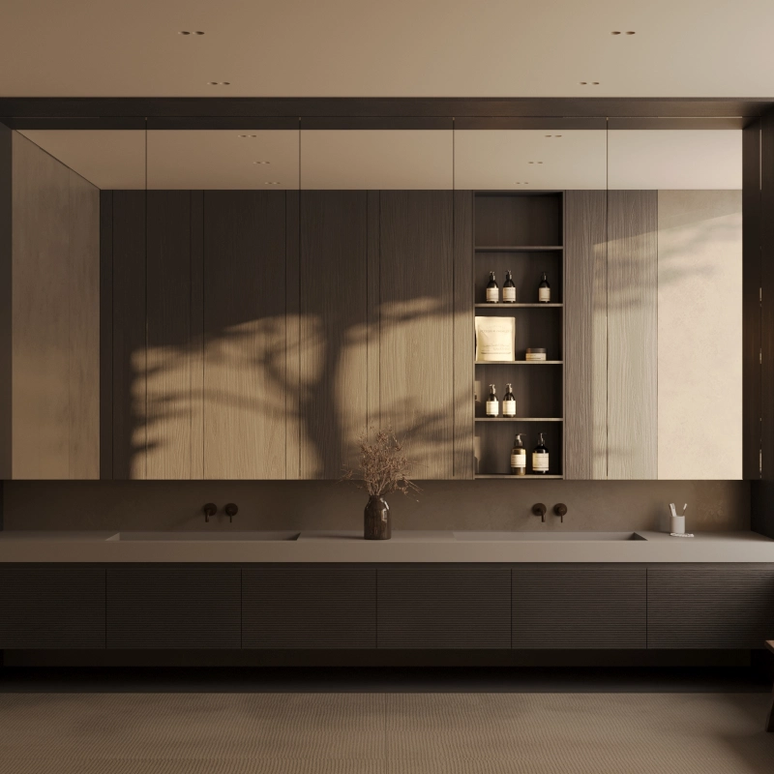
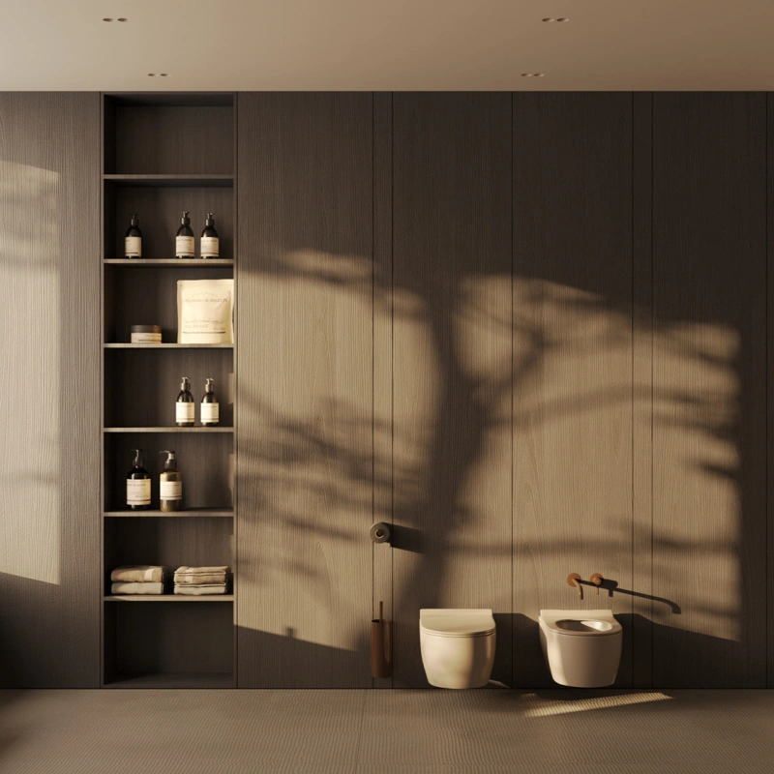
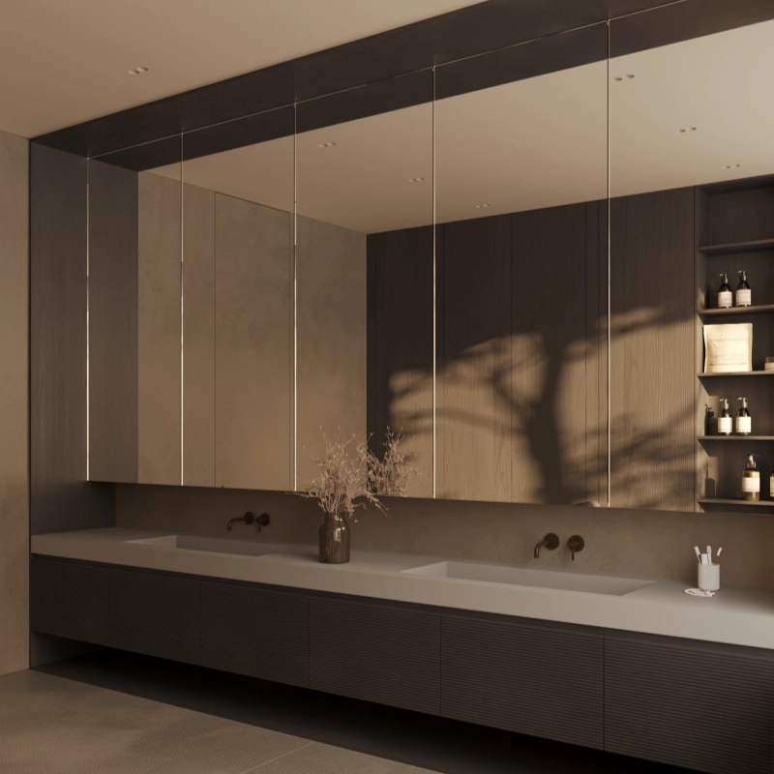
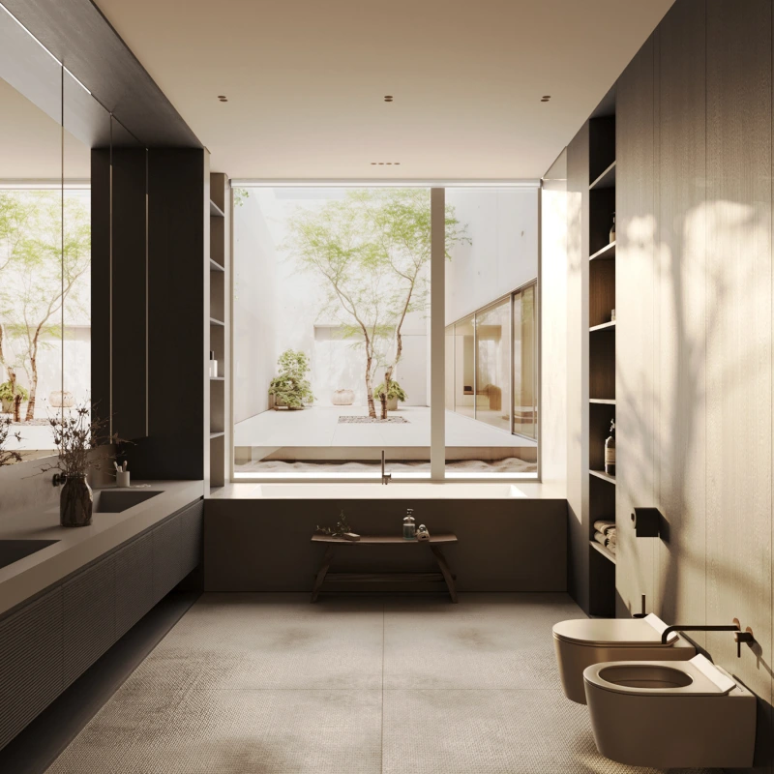
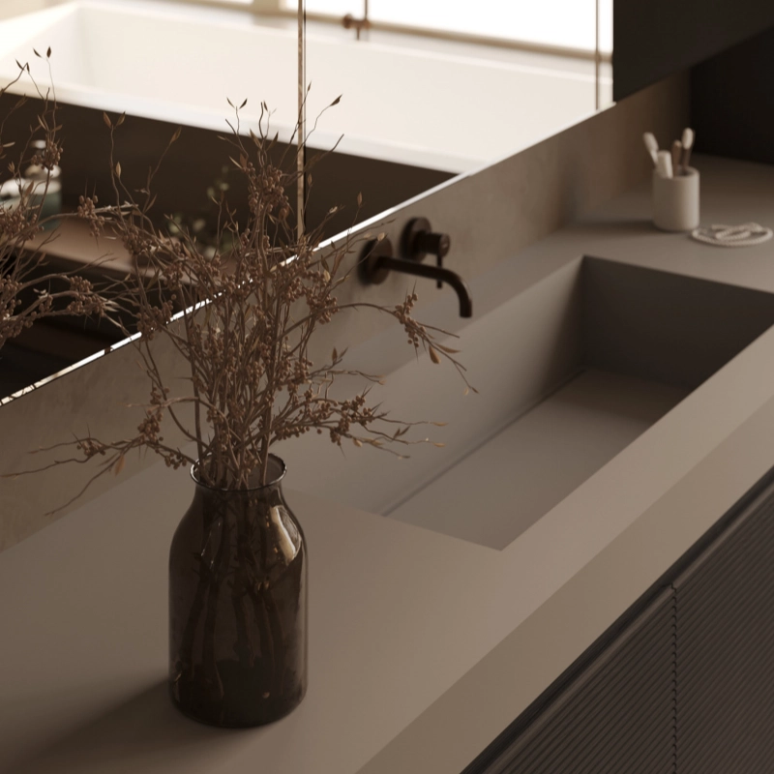
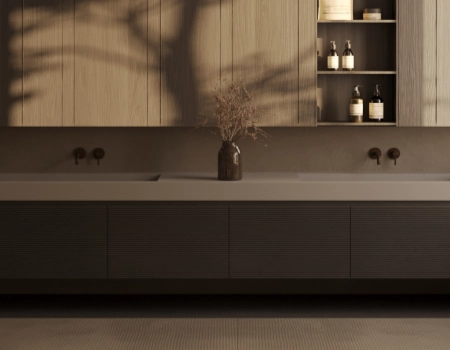
The wood vanity creates a warm and premium look. Its long cabinet layout offers generous hidden storage, while fluted drawers add a refined custom detail.
Two integrated basins allow two users to wash or prepare together. The seamless design looks cleaner and is easier to maintain.
The full mirror cabinet expands the visual space and hides skincare, grooming tools, and daily essentials behind the mirror.
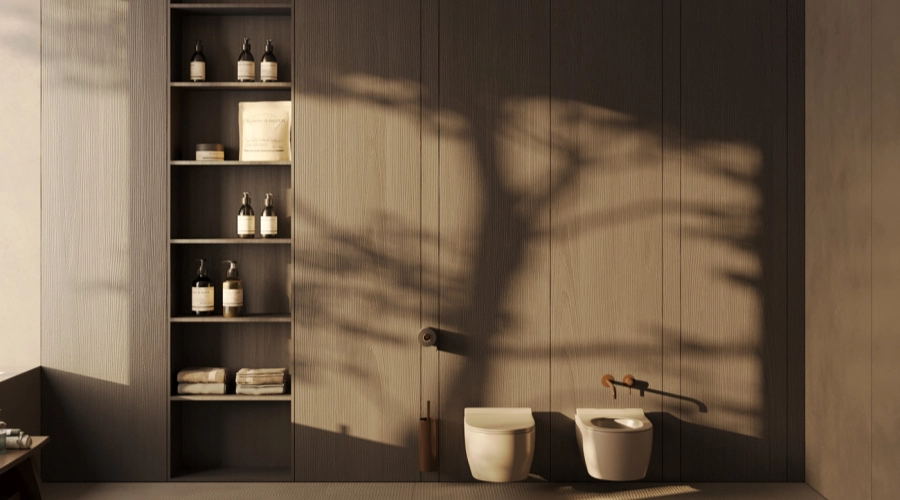
Open side shelves keep towels, fragrance, skincare, and bath products easy to reach without cluttering the countertop.
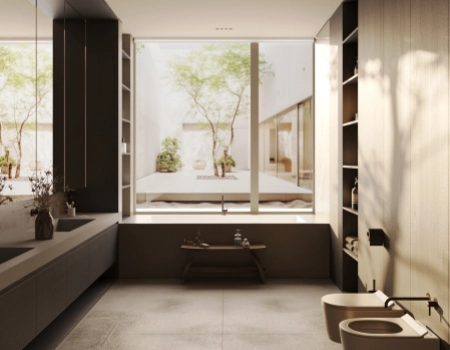
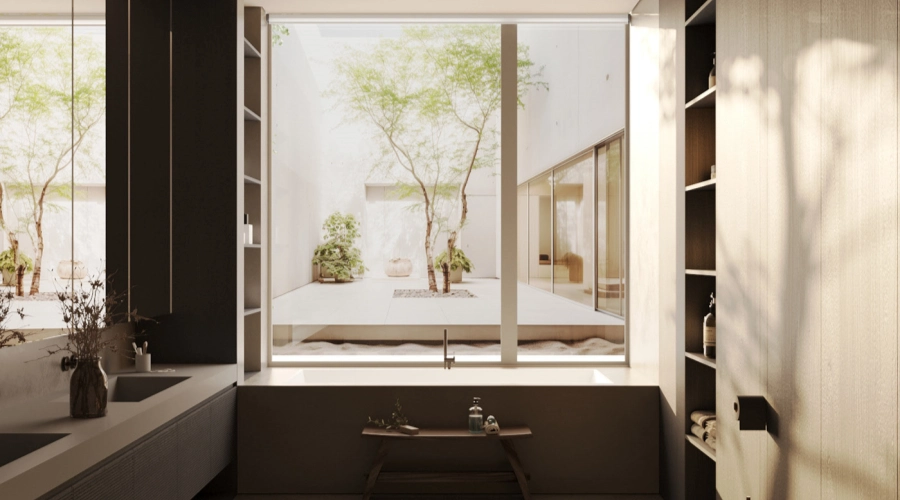
The large window brings in soft daylight, making the bathroom feel brighter, warmer, and more relaxing.
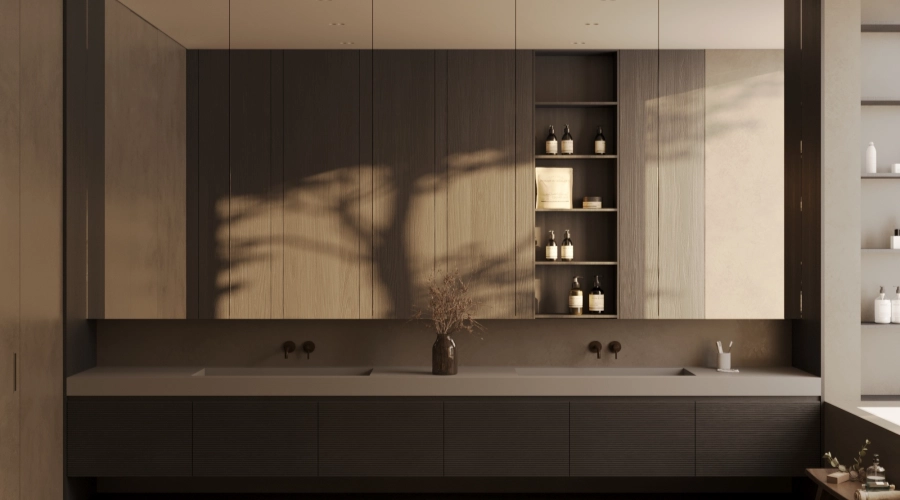
Wood, Taupe Stone, Mirror and Natural Light Balance1 The bathroom uses wood grain as the main cabinet finish, creating a warm and stable visual base. 1 Taupe wall and floor surfaces add a soft architectural background. The long mirror cabinet increases visual depth and brightness. The light countertop and integrated basins keep the washing area clean and minimal, while matte dark faucets and hardware add a refined modern contrast. 1 Natural sunlight and warm ceiling lighting soften the cabinet surfaces, creating a calm, private, and premium bathroom atmosphere. 1 Together, these materials create a modern master bathroom that feels elegant, spacious, durable, and comfortable for daily living. |
Cabinet Materials and Surface Finishes1 The modern wood bathroom vanity and mirror cabinet can be customised with moisture-resistant plywood, MDF, melamine board, wood veneer, lacquer finish, fluted panels, quartz countertop, solid surface countertop, integrated basin, mirror panels, aluminium hardware, soft-close drawer systems, wall-mounted faucets, and LED lighting. 1 Moisture-resistant cabinet structures help improve stability in humid bathroom environments. Large mirror panels, open shelves, and concealed drawers provide both storage and visual balance. 1 The vanity size, wood finish, fluted drawer style, double basin layout, countertop material, mirror cabinet size, open shelf position, bathtub layout, wall panel finish, toilet layout, lighting position, and hardware color can all be customized according to the project space. |
1
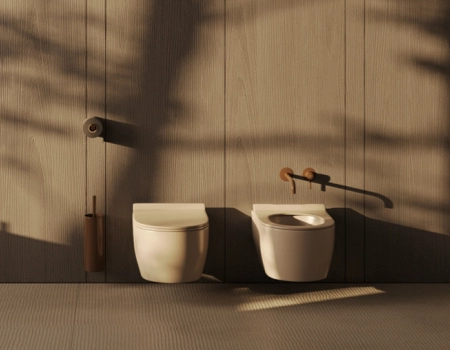
| Wood Vanity | Courtyard Window | Wall Toilet & Bidet | Mirror Cabinet |
|
|
 |
 |
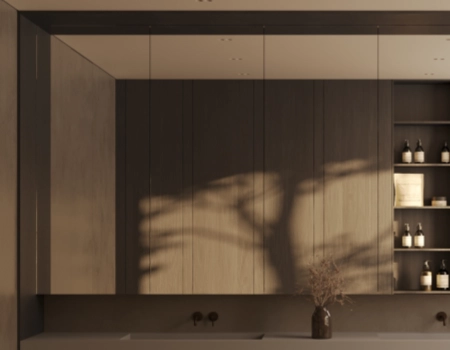 |
| The wall-to-wall wood vanity offers generous storage and creates a clean, balanced visual line. | Large glazing brings in natural light and creates a calm outdoor view for a more relaxing bathroom. | Suspended sanitary ware saves floor space and makes daily cleaning easier. | Large mirror panels visually expand the bathroom while hiding practical storage behind the mirror. |
This layout is ideal for master bathrooms that need a larger vanity, better storage, and a more relaxing bathing experience. The double-basin vanity, mirror cabinet, bathtub, toilet, bidet, and courtyard window create a complete master-suite layout.
Long vanity drawers, full mirror cabinets, and open shelves provide organised storage for towels, toiletries, skincare, bath products, and daily essentials while keeping the countertop clean.
The double sink design allows two users to wash and groom at the same time. Integrated basins, wall-mounted faucets, hidden drawers, and mirror storage make daily routines smoother.
The courtyard window brings daylight and outdoor greenery into the bathroom, making the space feel brighter, softer, and more private.
Cabinet size, wood finish, basin layout, countertop, mirror cabinet, open shelves, bathtub, toilet, bidet, lighting, wall panels, and hardware can all be customised.
1
Yes. This modern wood bathroom vanity is ideal for master bathrooms because it combines double integrated basins, a long countertop, full mirror cabinet storage, and wide drawers. It helps two users wash, groom, and prepare at the same time while keeping the bathroom clean and organised.
Yes. The vanity length, depth, basin spacing, drawer layout, countertop material, faucet position, mirror cabinet size, and open shelf design can all be customised according to your bathroom dimensions, plumbing plan, and project requirements.
A durable modern wood bathroom vanity can be made with moisture-resistant plywood, MDF, melamine board, wood veneer, lacquer finish, fluted panels, quartz countertops, solid-surface basins, soft-close drawers, and aluminium hardware. These materials help improve stability in humid bathroom environments.
Yes. The modern wood bathroom vanity can be paired with a full-width mirror cabinet, hidden storage behind mirror doors, open side shelves, LED lighting, and customised compartments for skincare products, towels, toiletries, and daily grooming items.
Yes. This modern wood bathroom vanity works well with built-in bathtubs, large windows, courtyard views, and natural lighting. The long vanity, mirror wall, and warm wood finish help create a calm, spa-like master bathroom experience.
Yes. We can customise the modern wood bathroom vanity, double basins, countertop, mirror cabinet, open shelves, wall-mounted faucets, bathtub area, toilet zone, bidet layout, lighting, hardware, and installation guidance as a complete bathroom furniture solution.
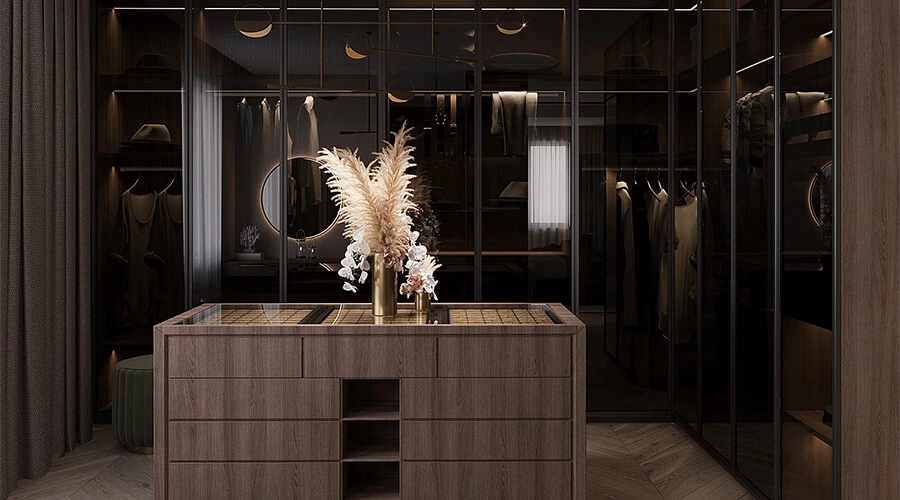
Glass Wardrobe Designs With Island Storage
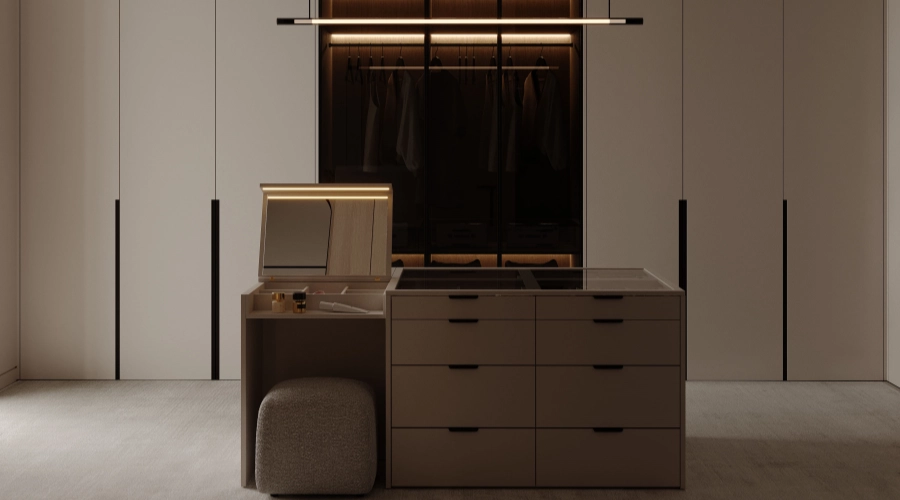
Luxury Walk In Closet Island With LED Vanity Mirror
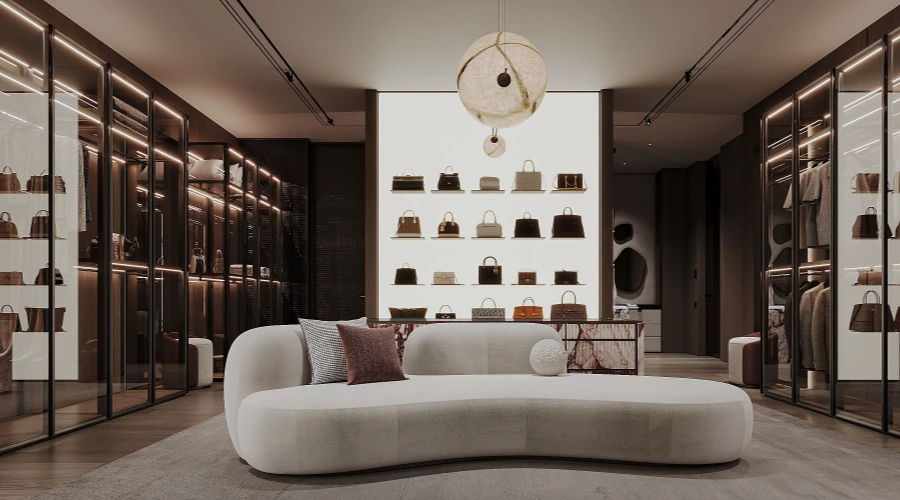
Luxury Walk In Wardrobe With Glass Display Cabinets product picture
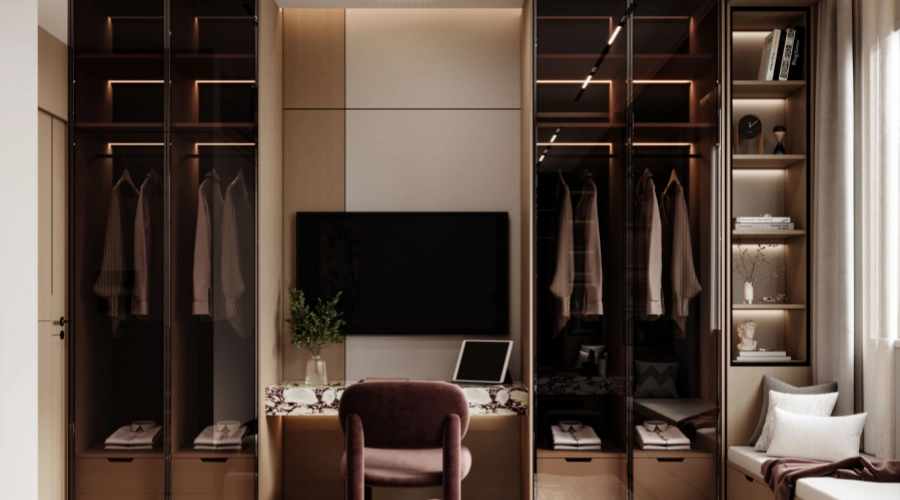
Luxury Bedroom Wardrobe Design With Glass Doors product picture
Start your journey by telling us what inspires you. ALLURE provides curated catalogues and reference materials to explore styles, finishes, and solutions that match your taste.

Based on your preferences, we offer a detailed quotation reflecting materials, layouts, and functional considerations—ensuring transparency and confidence.
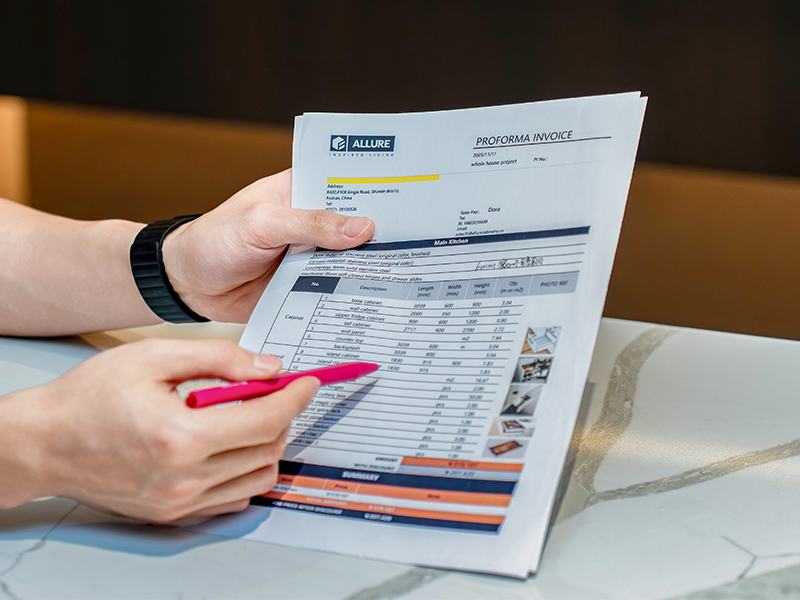
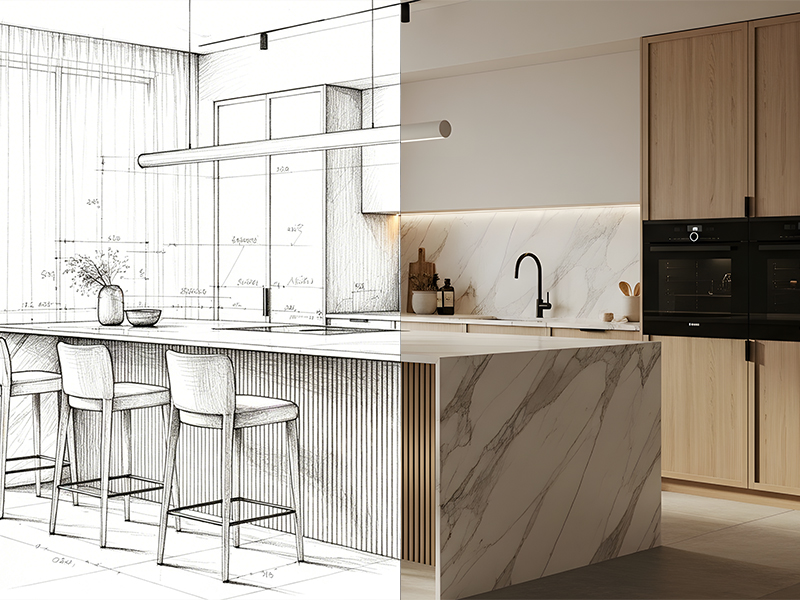
Your dedicated designer prepares detailed 2D and 3D drawings, integrating smart storage, layout, and personal requirements. During this stage, all design details are refined to ensure the final result perfectly reflects your lifestyle.
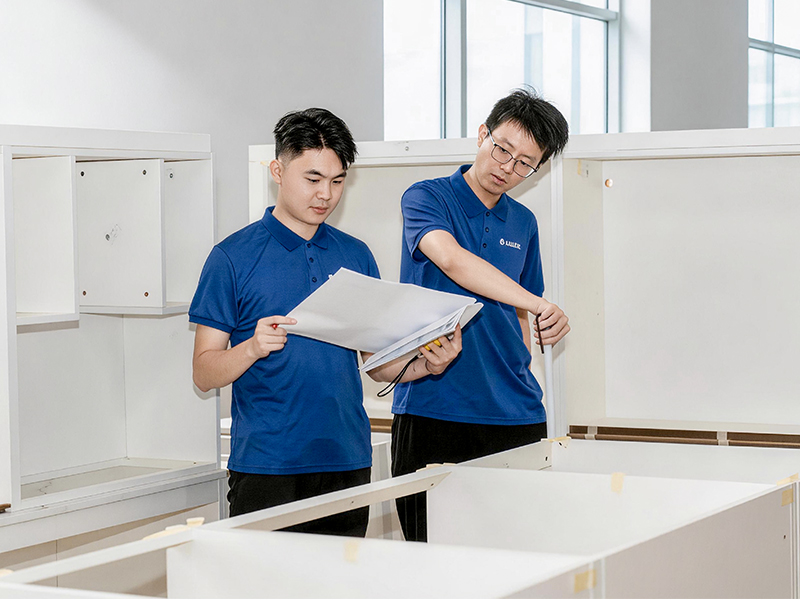
Your bespoke solution is crafted with precision. Inspection photos and quality checks ensure the design is perfectly realised before shipment.
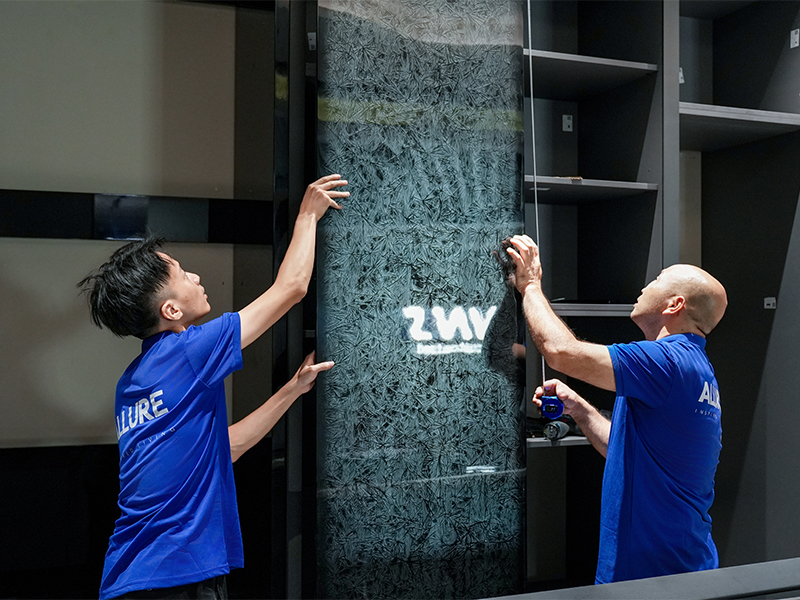
From factory to your home, ALLURE handles door-to-door delivery and precise installation, managing every detail so you can enjoy your dream home effortlessly.
Explore expert guides on furniture design, materials, pricing, and customization for kitchens, wardrobes, and full-house solutions.
106-110, #54 Xingle Road, Shunde district, Foshan, China
+86-13630135074
Allure Cabinetry – custom kitchen cabinets, wardrobes, bathroom vanities & whole-house furniture manufacturer in China. 18 years of experience, global project delivery, Euro E1 standard.
106-110, #54 Xingle Road, Shunde district, Foshan, China
Copyright © 2026 by Allure Cabinetry Co.,Ltd Privacy Policy