EN
EN


Full House Custom Cabinet Project in Ikoyi, Lagos for a Luxury Residence
A modern full house project in Lagos, Nigeria, featuring custom kitchen cabinets, bathroom cabinets, wardrobes, TV cabinets, storage systems, bar top planning, dark wood finishes, burgundy bedroom accents, glass partitions, and full home furnishing support by ALLURE.
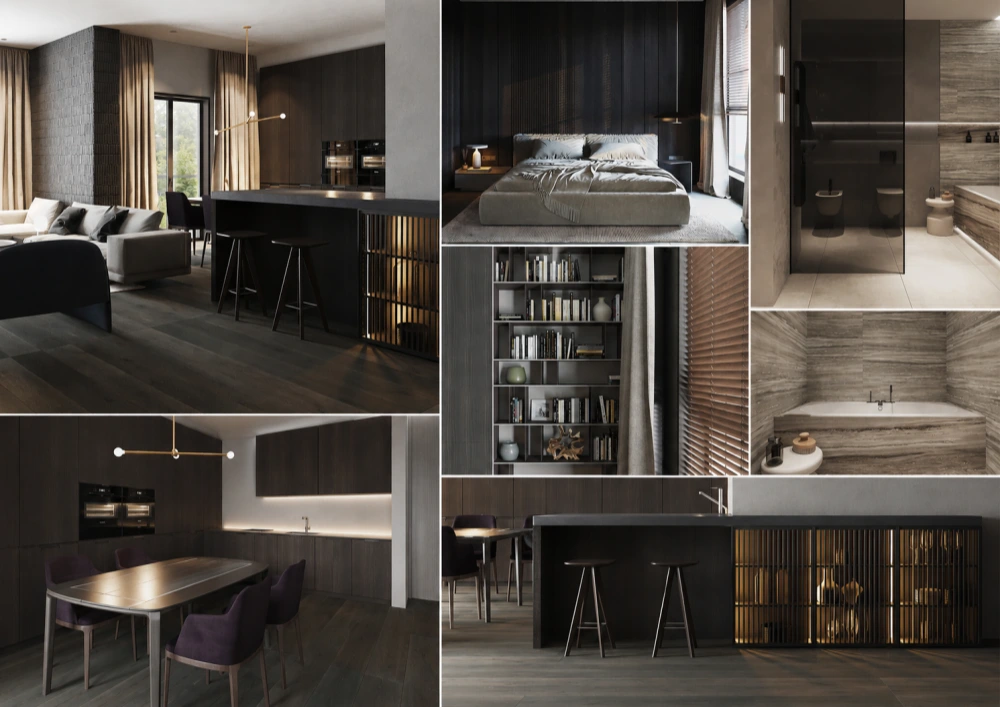
Project Snapshot
This full-house project is located in Lagos, Nigeria. The home required a complete cabinet and furnishing solution that could support daily living while matching the client’s preference for dark wood tones, warm lighting, refined storage, and a modern but comfortable atmosphere.
Project Location
Lagos, Nigeria: a full-house residential project with customised cabinet and furnishing solutions.
Product Supplied
Kitchen cabinets, bathroom cabinets, wardrobes, TV cabinets, storage systems, and other home furnishing elements.
Technical Support
Customised design, 3D picture support, delivery coordination, and installation instruction.
Design Focus
Dark wood tones, compact kitchen planning, bar-top design, bathroom stone textures, wardrobe storage, and accent-colour bedrooms.
A Dark-Toned Home Designed Around Function, Warmth, and Visual Depth
This Lagos full house project was not designed as a flat dark interior. The goal was to use dark wood tones as the main visual anchor while adding enough light, storage, texture, and colour contrast to keep the home practical and comfortable. Across the kitchen, bathroom, bedroom, living area, and wardrobe spaces, the cabinet design helps organise the interior and gives each area a clear purpose.
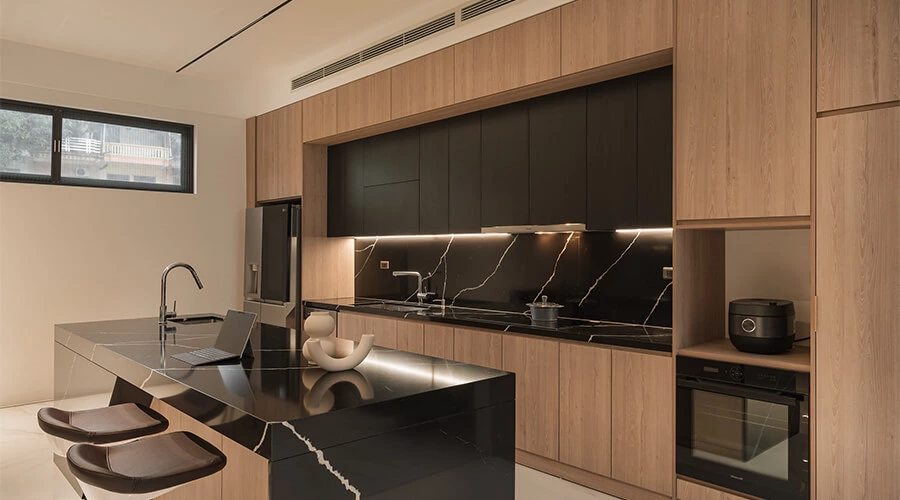
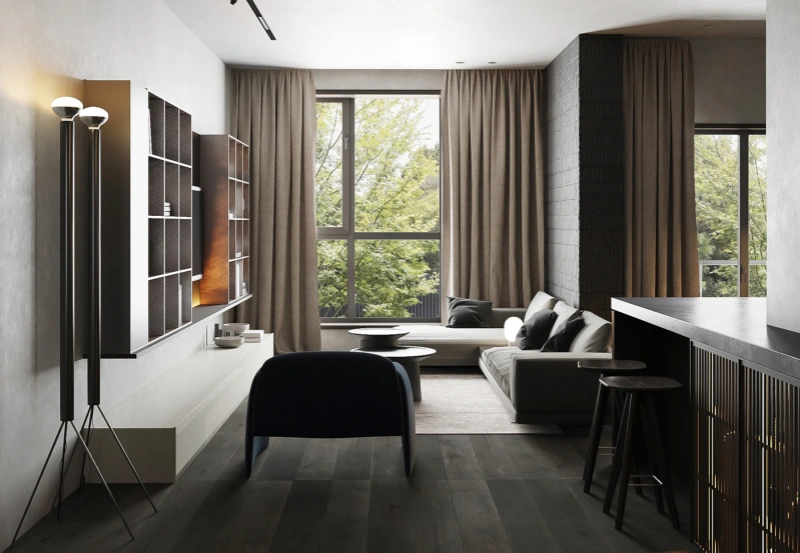
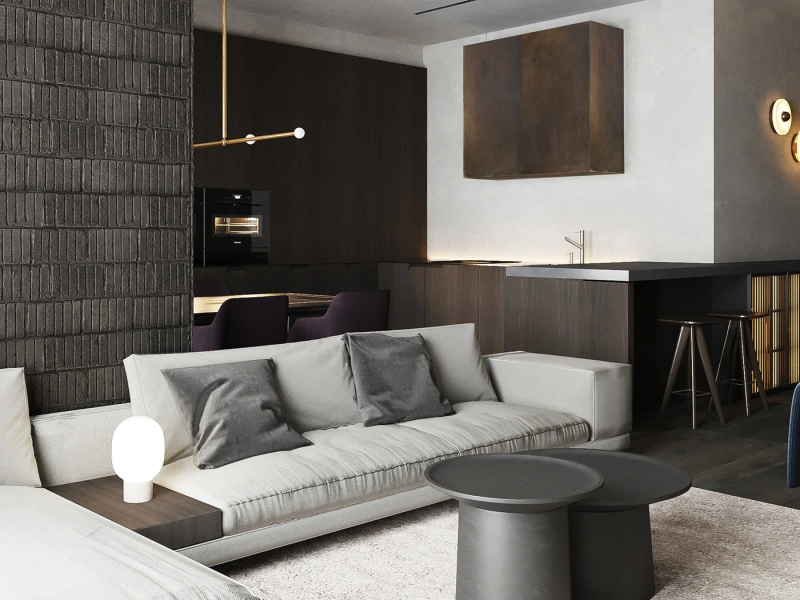
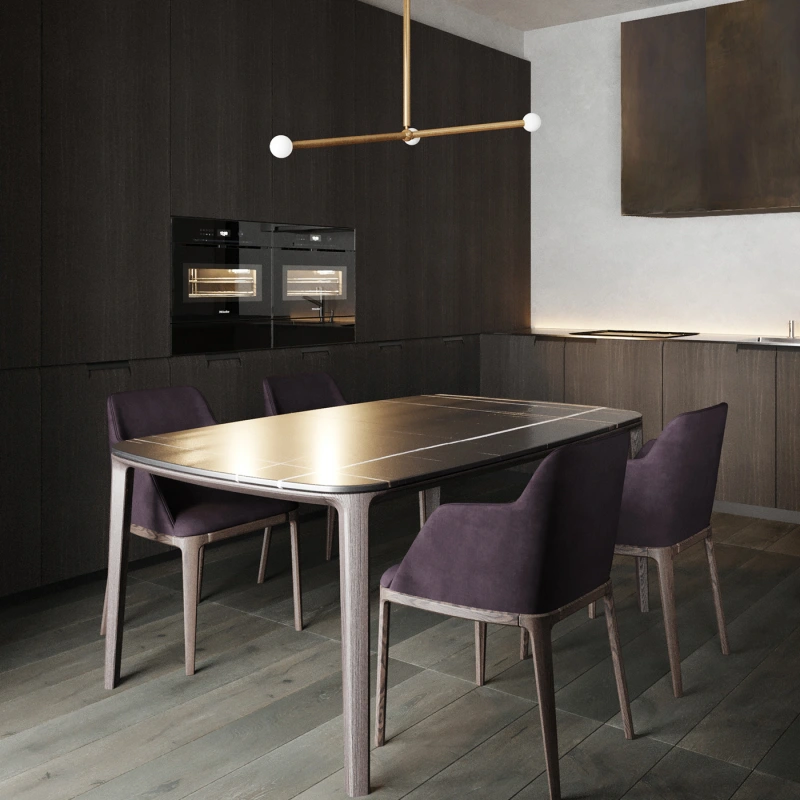
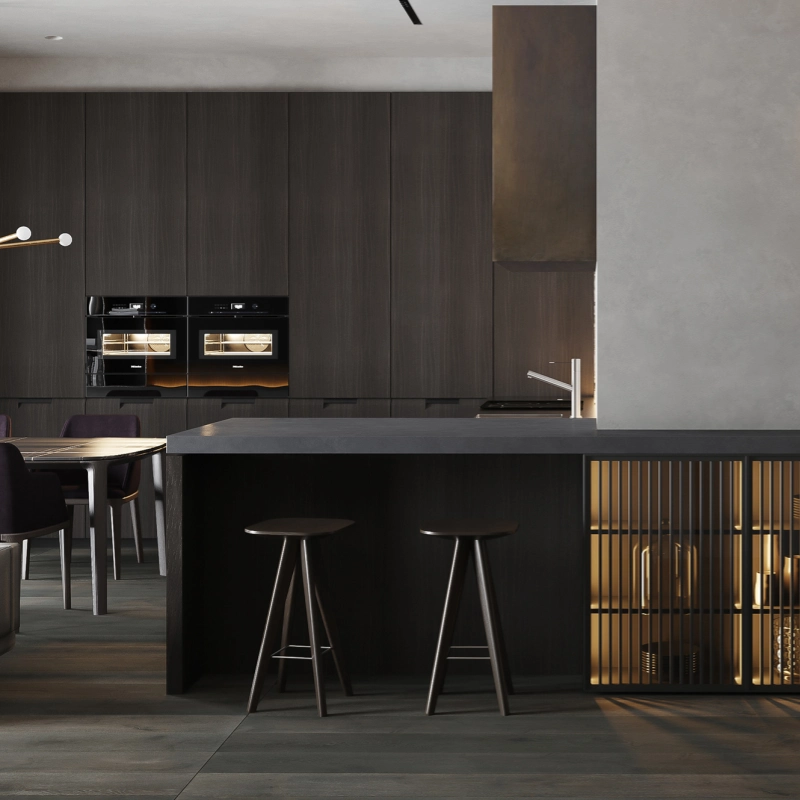
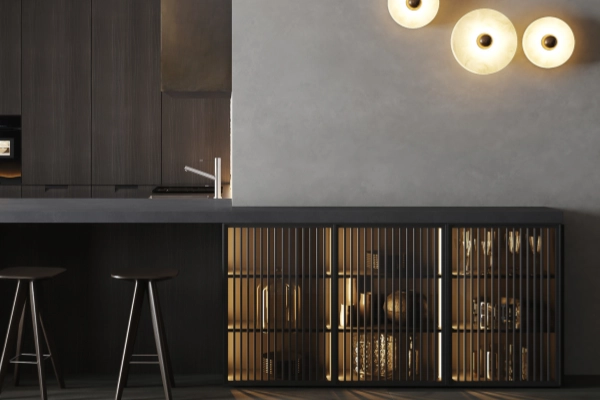
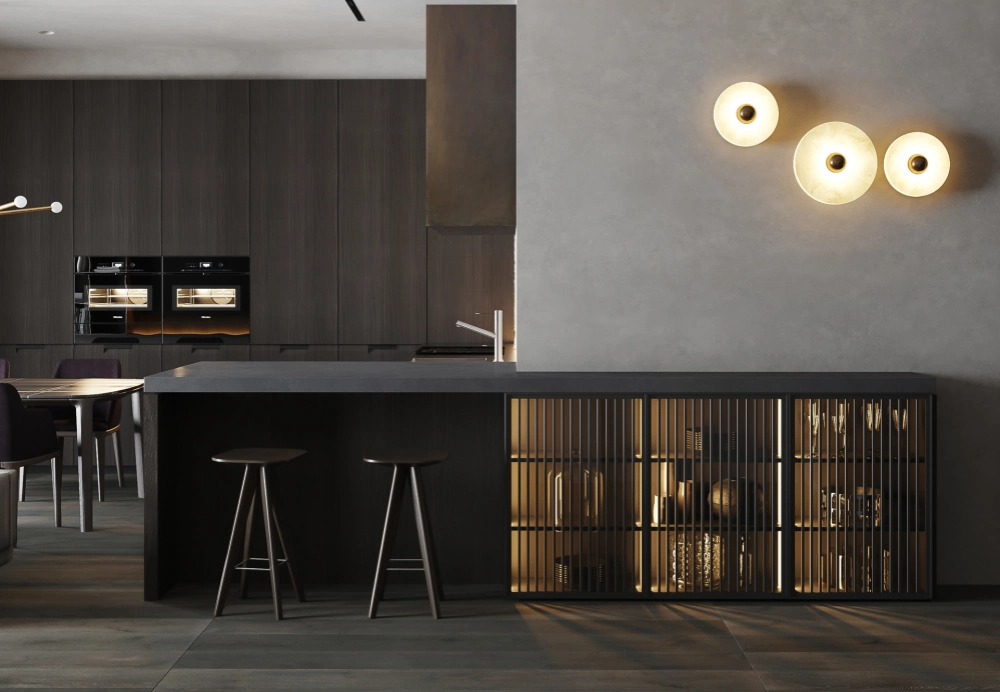
The kitchen was one of the most important parts of the project. Instead of forcing a large island into a relatively dark-toned layout, the design was adjusted into a more flexible solution. The outer corner near the entrance was used to connect tall cabinets, a bar top, and an extended base cabinet. This created more countertop space, improved storage, and provided an elegant display area without making the kitchen feel bulky.
Dark wood cabinetry, black surfaces, warm lighting, gold accents, and textured bathroom stone create a contemporary but timeless mood. In the bedroom, burgundy red and light grey introduce a unique softness, giving the private area a more personal and memorable feeling.
Project Goals
- Create a complete full house cabinet solution for a modern Lagos residence.
- Use dark wood tones to anchor the home and create visual depth.
- Improve kitchen functionality through tall cabinets, a bar top, and an extra base cabinet.
- Replace an overly bulky island idea with a dining table and bar top combination.
- Use gold accents to add a contemporary yet timeless feeling.
- Add burgundy red and light grey in the bedroom for a distinctive private-space mood.
- Provide customised design, 3D picture support, delivery, and installation instructions.
Core Design Language
The project uses dark wood as the foundation, but the final atmosphere is shaped by several details: bar-top planning, warm lighting, stone-textured bathrooms, glass partitions, accent colours, and cabinet systems that make storage part of the design.
Dark Wood Foundation
Deep wood tones create a grounded and stable interior feeling across the kitchen, living room, and bedroom.
Bar Top Instead of Bulk
The original island idea was adjusted into a bar top and dining table solution for a lighter and more usable layout.
Gold Accent Details
Gold lighting and hardware accents add warmth, refinement, and a timeless contemporary touch.
Kitchen Cabinets Planned Around the Entrance Corner
The kitchen cabinetry takes advantage of the outer corner near the entrance. This planning decision allowed the tall cabinet, bar top, and extended base cabinet to connect naturally. Instead of leaving the corner as an unused transition area, the design turns it into a practical cabinet zone for cooking, display, storage, and daily use.
The tall cabinet provides vertical storage and helps frame the kitchen. The bar top works as a casual counter and visual divider, while the extra base cabinet extends the countertop and creates another surface for display or preparation. This solution improves function without adding unnecessary heaviness.
- A tall cabinet system improves vertical storage and kitchen organisation.
- Bar top creates a practical transition between kitchen and living areas.
- Extra base cabinet extends countertop space for display, storage, or preparation.
- Dark wood finishes make the kitchen feel refined and stable.
- Gold accents and warm lighting soften the darker cabinet palette.
From Heavy Island to Flexible Dining and Bar-Top Layout
At the beginning of the project, the client wanted a versatile kitchen island. After reviewing the overall interior tone and kitchen proportion, ALLURE recommended a different solution. A full island would have felt too bulky in the dark-toned kitchen, especially when paired with tall cabinets and strong wood finishes.
The final layout uses a dining table and a bar top instead. This approach keeps the kitchen open, improves movement, and gives the space more lifestyle value. The bar top still provides the convenience of an island, but with a lighter and more elegant visual impact.
- The island concept was adjusted to reduce visual heaviness.
- The dining table supports family meals and social use.
- The bar top provides a practical counter without blocking the space.
- The layout creates a better connection between kitchen, dining, and living areas.
Material and Finish Selection
Material selection plays a key role in this project. The home uses a darker and more atmospheric palette, but the finishes are balanced with stone textures, soft fabric, glass, warm lighting, and selected accent colours.
Dark Wood Cabinets
Used to anchor the kitchen, living room, bedroom, and storage areas with a refined modern tone.
Stone Bathroom Texture
Stone-look surfaces add visual depth and a spa-like feeling to the bathroom areas.
Smoked Glass Elements
Glass partitions and dark reflective surfaces make the interior feel deeper and more architectural.
Gold Accents
Gold lighting and metal details create a contemporary but timeless contrast with dark wood cabinets.
Bathroom Cabinets with Stone Texture, Glass, and Soft Lighting
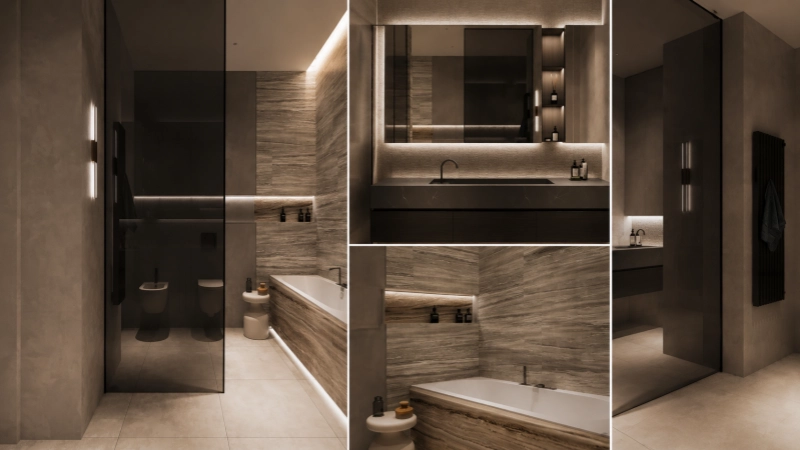
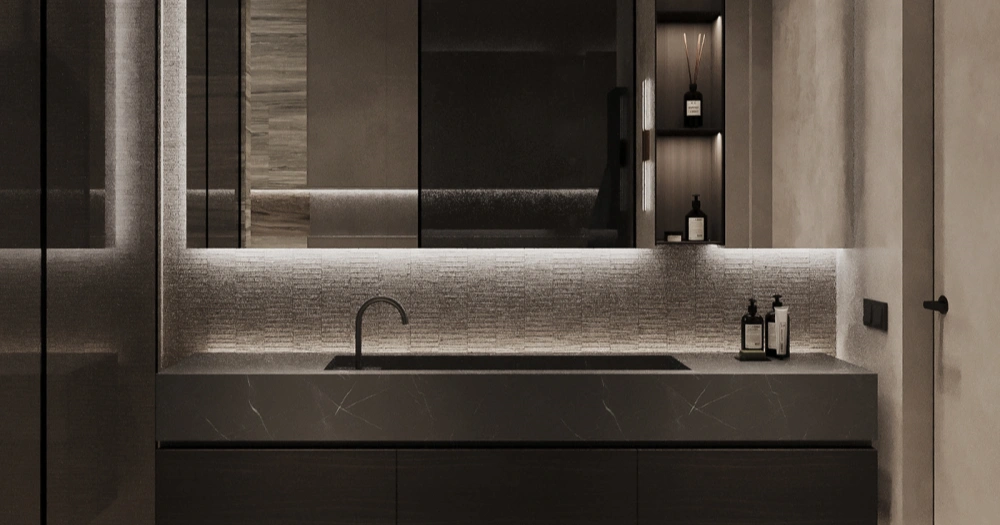
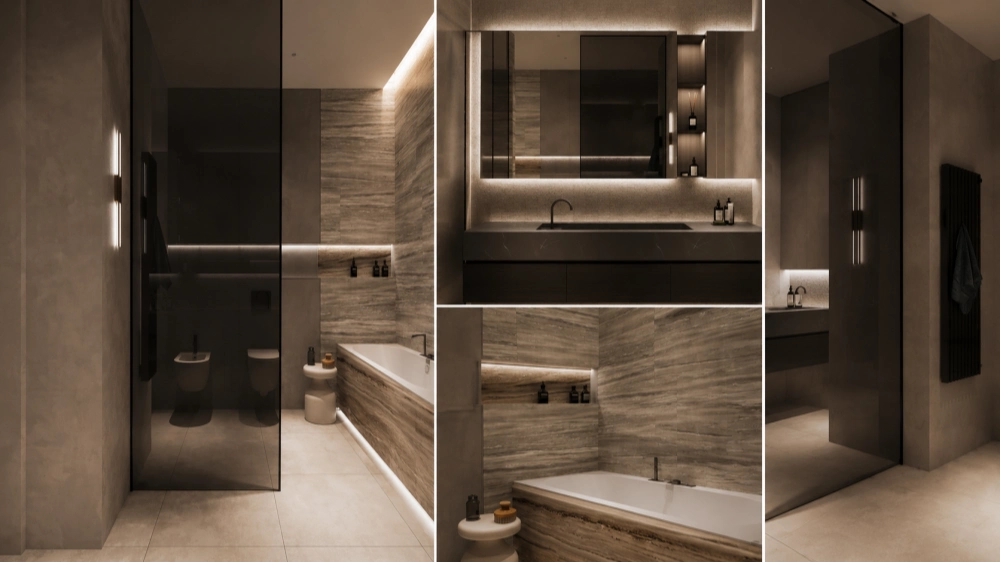
The bathroom areas continue the dark and refined design language of the home. Stone-textured wall panels, warm linear lighting, smoked glass partitions, dark vanity cabinets, black faucets, and clean storage details create a calm and high-end bathing environment.
The bathtub area uses strong stone texture to make the space feel more immersive. The bathroom cabinet area focuses on daily convenience, using a long vanity surface, mirror storage, open display shelves, and soft backlighting. This helps the bathroom look elegant while still remaining practical for everyday use.
Stone-Look Wall Panels
Textured surfaces create a strong bathroom feature wall and a more natural atmosphere.
Dark Vanity Cabinet
The vanity cabinet matches the overall dark wood tone and supports daily storage.
Smoked Glass Partition
The glass partition separates wet and dry areas while keeping the room visually open.
Soft Backlighting
Linear lighting around mirrors and niches improves atmosphere and practical visibility.
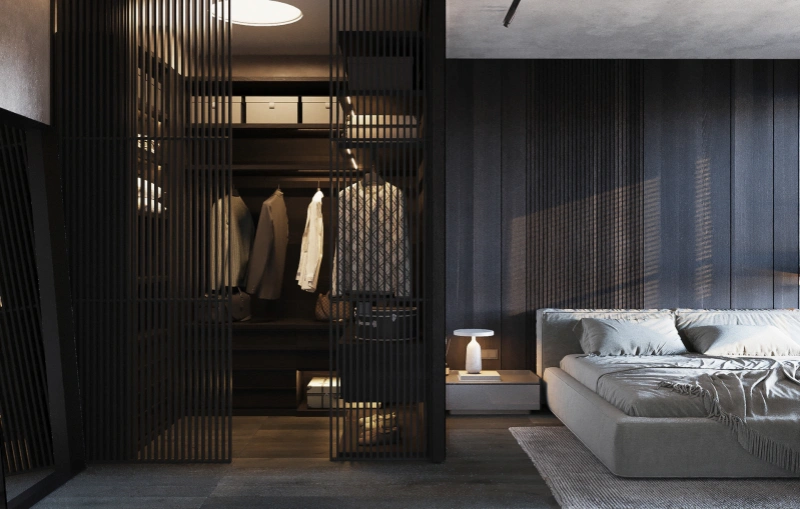
Bedroom Wardrobes with Burgundy Red and Light Grey Contrast
The bedroom introduces a more personal colour story. While the public areas use dark wood as the main visual anchor, the bedroom combines burgundy red with light grey to create a softer but more distinctive atmosphere.
This colour pairing gives the bedroom a unique feel. Burgundy red adds warmth and character, while light grey keeps the room calm and restful. Custom wardrobes and concealed storage help maintain a clean bedroom layout, allowing the colours and textures to become the main design expression.
- Burgundy red brings personality and warmth to the bedroom.
- Light grey softens the atmosphere and supports a comfortable sleeping space.
- Custom wardrobe systems improve storage without adding visual clutter.
- Wall-mounted bedside storage and integrated details keep the room clean.
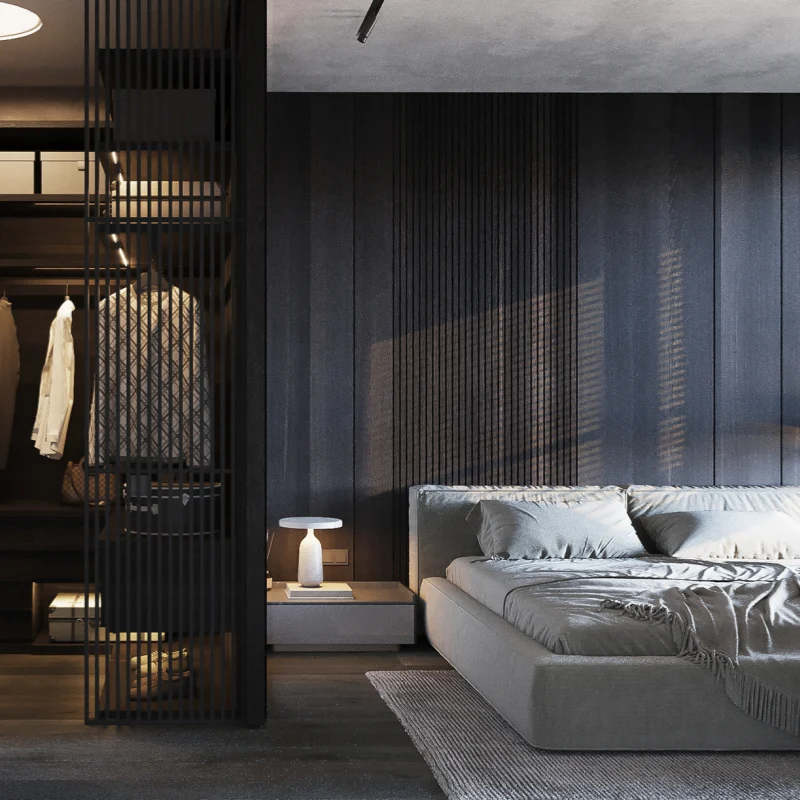
Wardrobe and Storage Planning
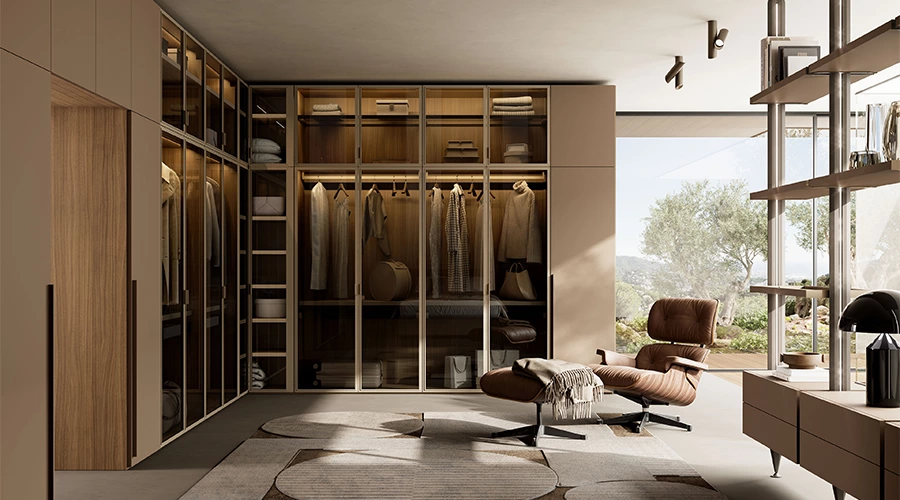
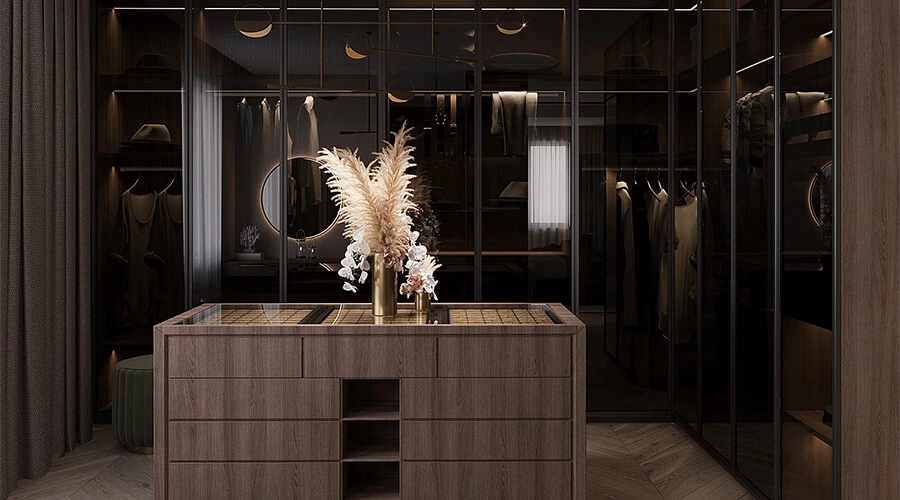
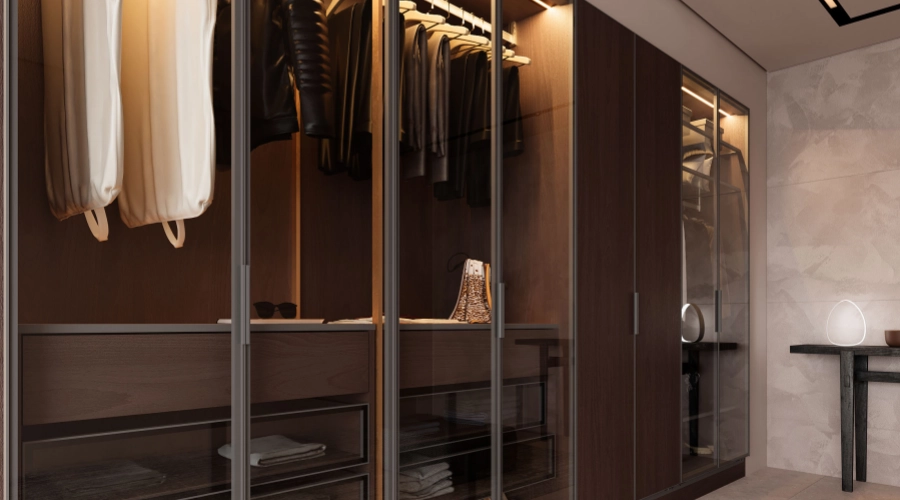
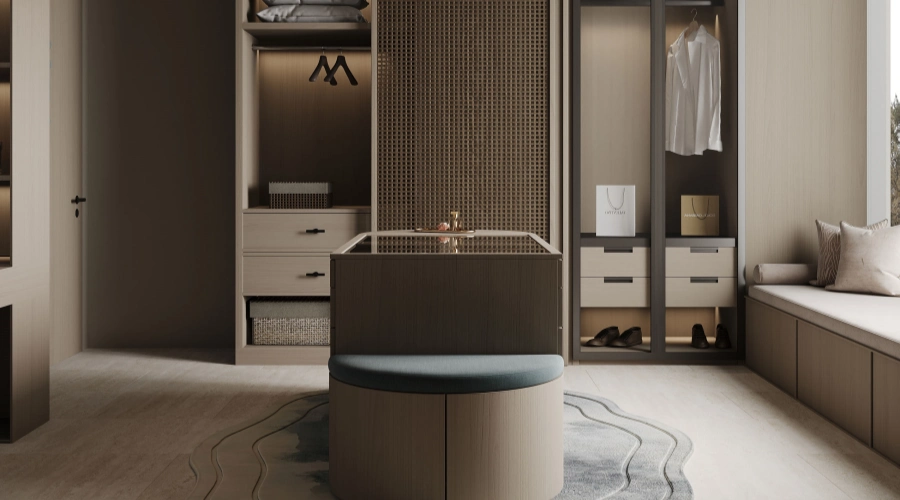
Storage was planned as part of the whole-house system, not as separate furniture pieces. Wardrobes, open shelves, tall cabinets, TV cabinets, and display units were designed to keep the home organised while maintaining a consistent modern style.
Bedroom Wardrobes
Custom wardrobes provide concealed clothing storage and keep the bedroom clean, calm, and easy to use.
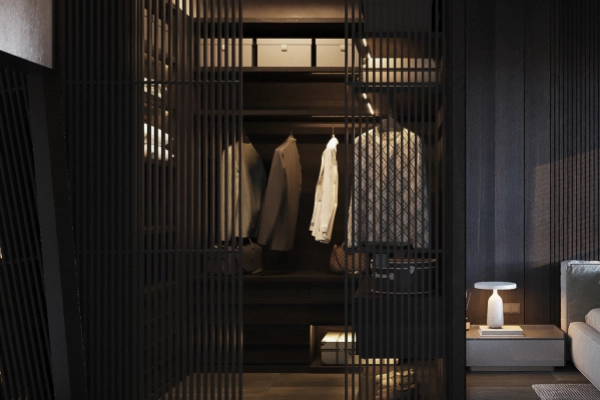
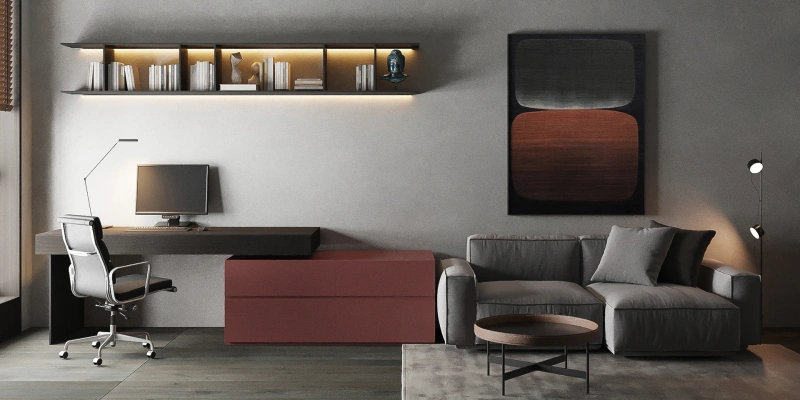
Open Shelving and Display
Open shelves give the home space for books, decorative items, and daily-use objects without feeling crowded.
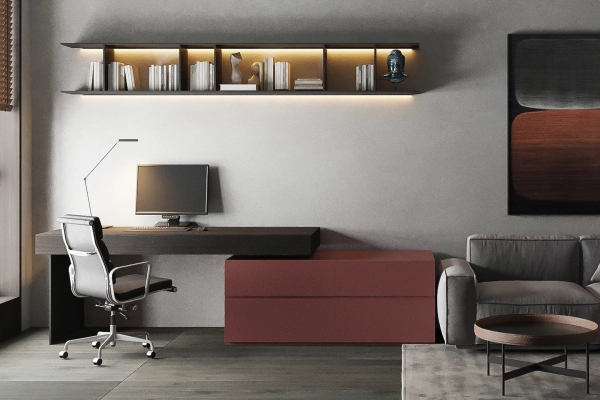
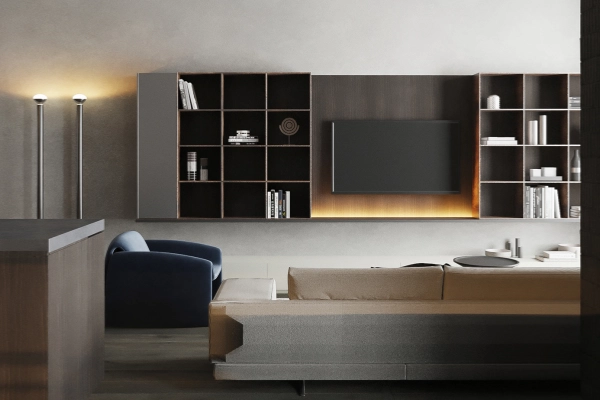
TV Cabinet System
Wall-mounted TV cabinets and storage shelves organise the living area and support a clean entertainment wall.
Entrance and Bar Storage
The entrance-side cabinet and bar storage improve daily convenience while strengthening the home’s visual identity.
Living Room Cabinets That Balance Display and Comfort
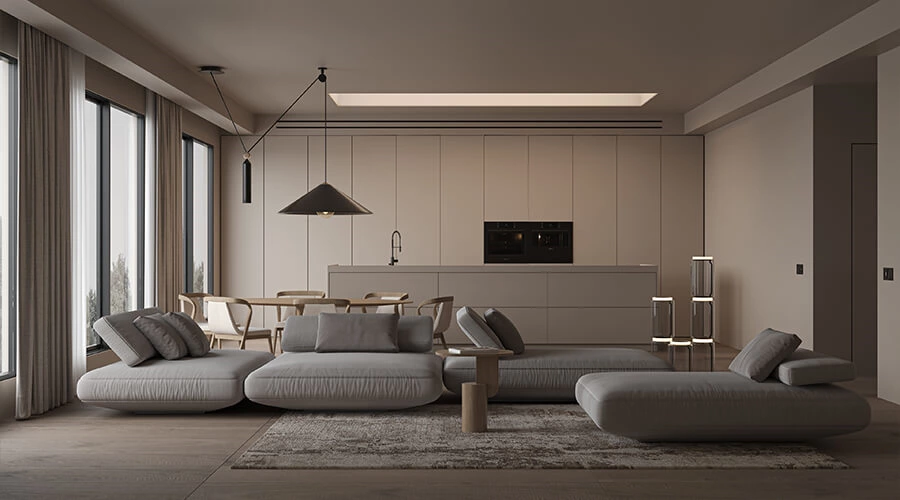
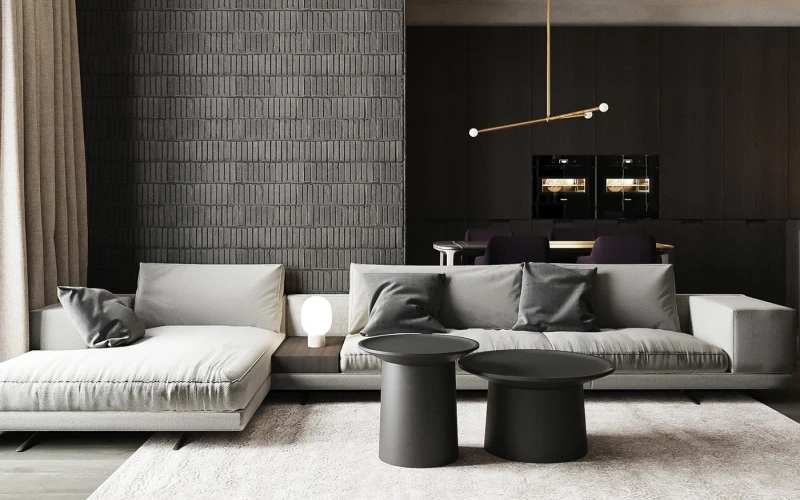
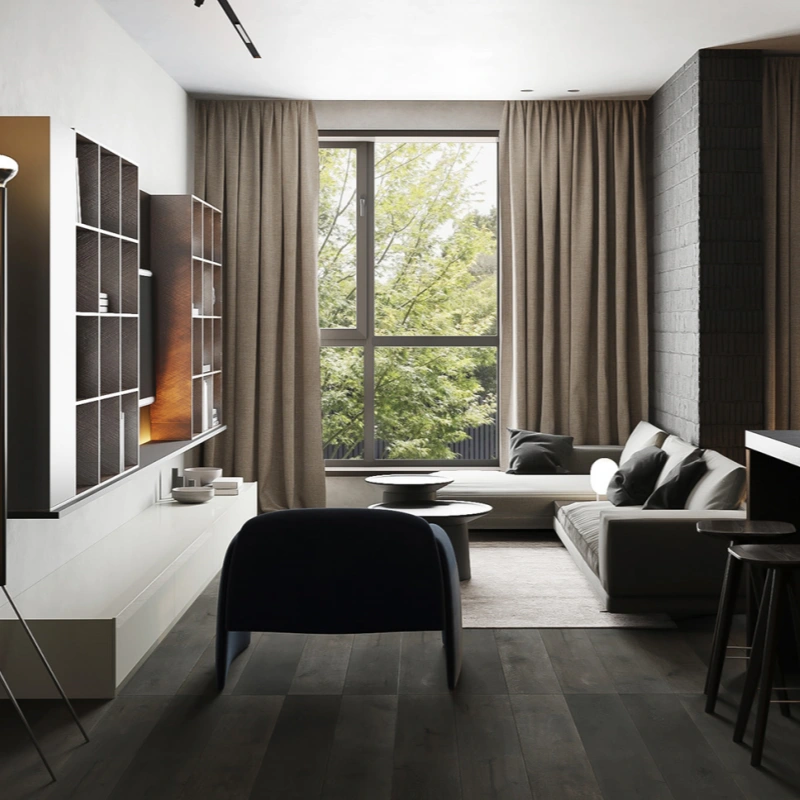
The living room is designed to feel calm, warm, and organised. Dark wood TV cabinets, open shelving, soft sofa fabrics, low tables, and warm lighting create a relaxed atmosphere while still keeping the space modern and refined.
The TV cabinet and shelving system make the wall more useful without turning it into a heavy storage block. Open sections allow books and decorative items to be displayed, while closed cabinet areas hide daily clutter. The result is a living room that supports both entertainment and quiet daily use.
- TV cabinet system provides a clean entertainment wall.
- Open shelves add display value and reduce visual heaviness.
- Soft furnishings balance the dark wood cabinet tones.
- Warm accent lighting improves the evening atmosphere.
Dark Wood, Gold Accents, and Warm Lighting
Dark wood tones are used throughout the home to create a strong foundation. However, the interior does not feel flat because lighting and metal accents add reflection, depth, and warmth. Gold details are especially effective in this project because they sit naturally between contemporary and timeless design.
In the kitchen and bar area, the warm glow behind grille-style cabinet details gives the darker surfaces more life. In the living room, soft lamps and backlit shelves make the interior feel more comfortable. In the bathroom, linear lighting highlights stone texture and makes the space feel more layered.
Warm Cabinet Lighting
Integrated lighting highlights cabinet details and keeps dark surfaces from feeling heavy.
Gold Metal Details
Gold accents add a refined contrast to dark wood and grey surfaces.
Layered Atmosphere
Lighting, glass, stone, and wood work together to make the home feel more dimensional.
Functional Zone Breakdown
Each area in this Lagos project was designed with a different function, but the whole home remains visually connected through dark wood tones, clean cabinet lines, soft lighting, and carefully selected accent colours.
Kitchen Area
Dark wood tall cabinets, bar tops, base cabinets, and dining table planning improve cooking and social use.
Bathroom Area
Stone textures, smoked glass, vanity cabinets, mirror storage, and soft lighting create a refined bathroom space.
Bedroom Area
Burgundy red, light grey, wardrobe storage, and soft furnishings create a personal and restful atmosphere.
Living Area
TV cabinets, open shelves, soft seating, bar details, and warm lights support daily comfort and organisation.
Customized Technical Support
For a full house project, cabinet design must connect with layout, material, lighting, delivery, and installation. ALLURE provided technical support to help the project move from concept to finished home.
Customized Design
Cabinet layouts, colours, finishes, storage zones, kitchen planning, and bathroom details were developed according to the home structure.
3D Picture Support
3D visuals helped confirm the kitchen layout, bar top planning, dark wood direction, bedroom colour contrast, and bathroom cabinet design.
Production & Delivery
Kitchen cabinets, bathroom cabinets, wardrobes, TV cabinets, and other home furnishing components were produced and prepared for delivery.
Installation Instruction
Installation guidance supported cabinet assembly, wall alignment, bar top placement, bathroom cabinet fitting, and final adjustment.
Why the Bar Top Solution Worked Better Than a Large Island
A kitchen island can be useful, but it is not always the best choice for every interior. In this Lagos project, a large island would have made the dark-toned kitchen feel too solid and heavy. The better solution was to keep the dining table as the main social surface and introduce a bar top as a lighter functional complement.
This adjustment improved movement, reduced visual pressure, and allowed the cabinet system to feel more balanced. The bar top still supports casual dining, preparation, and display, while the dining table offers a more comfortable place for meals and gathering.
Less Visual Bulk
The bar top keeps the kitchen open and avoids the heaviness of a full island.
Better Daily Flow
The layout improves movement between kitchen, dining, entrance, and living spaces.
More Flexible Use
The dining table and bar top together support cooking, eating, display, and social use.
Color Strategy: Dark Wood with Burgundy and Light Grey
The colour strategy of this project is built around contrast. Dark wood gives the home a strong and mature base. Burgundy red adds character in the bedroom. Light grey softens the overall mood and keeps the home from feeling too heavy.
This balance is important for full-house projects. If every space uses only dark finishes, the home can feel closed. By using accent colours in selected rooms and softer fabrics in the living areas, the design becomes more human, more comfortable, and more suitable for long-term living.
Dark Wood
Creates a stable, elegant, and modern foundation across the home.
Burgundy Red
Brings warmth and a unique personality to the bedroom space.
Light Grey
Softens the stronger colours and supports a calm residential atmosphere.
Bathroom Lighting and Texture Details
The bathroom design uses lighting as a practical and decorative element. The backlit mirror area, illuminated wall texture, recessed shelf lighting, and darker cabinet finish create a layered atmosphere. These details also make the bathroom more comfortable for daily use.
The stone-textured bathtub wall gives the bathroom a strong focal point, while the smoked glass and dark vanity cabinet make the space feel more private and refined. This combination works especially well in a home where darker wood tones are used throughout the main living areas.
Backlit Mirror Wall
Soft lighting highlights texture and improves the bathroom’s daily usability.
Stone Bathtub Zone
The bathtub area becomes a strong visual feature through large-format stone textures.
Glass and Dark Cabinetry
Smoked glass and dark cabinets create privacy, contrast, and modern elegance.
Value Delivered
This Lagos project shows how a full-house cabinet solution can improve space planning, storage efficiency, material consistency, and the final living experience.
Complete Home Cabinet Planning
Kitchen cabinets, bathroom cabinets, wardrobes, TV cabinets, and storage systems were coordinated as one project.
More Practical Kitchen Layout
The tall cabinet, bar top, dining table, and extended base cabinet improve usability without adding bulk.
Stronger Visual Identity
Dark wood tones, gold accents, stone textures, and smoked glass give the home a memorable design character.
Reliable Project Support
Customised design, 3D pictures, delivery, and installation instructions helped support project execution.
The Final Result
The completed Lagos full house project presents a modern home with depth, warmth, and practical storage. Dark wood cabinetry anchors the main spaces. The kitchen uses an entrance-side layout with tall cabinets, a bar top, and an extended base cabinet instead of a bulky island. The living area combines TV cabinets, open shelving, soft seating, and warm lighting. The bathrooms use stone texture, smoked glass, and dark vanity cabinets to create a refined atmosphere.
The bedroom adds a different emotional tone through burgundy red and light grey. This makes the private space feel softer and more personal while still connecting with the overall dark wood design language of the home.
Modern and Grounded
Dark wood finishes give the home a calm, stable, and contemporary foundation.
Practical and Flexible
The kitchen bar top and dining table combination improves daily usability.
Personal and Refined
Burgundy, light grey, gold accents, and warm lighting make the project more distinctive.
A Custom Cabinet Solution for Full House Projects in Lagos
This project demonstrates how custom cabinetry can shape the function and visual identity of a complete home. Rather than treating cabinets as separate products, ALLURE planned the kitchen cabinets, bathroom cabinets, wardrobes, TV cabinets, storage systems, and furnishing elements as a connected full-house solution.
For villas, apartments, residential developments, hotels, and private homes, ALLURE can provide custom cabinet design, 3D picture support, cabinet production, delivery, and installation instruction.
ALLURE supports overseas projects with custom cabinet design, full-house cabinet planning, kitchen cabinets, bathroom cabinets, wardrobes, TV cabinets, and modern home furnishing solutions.
Planning a Full House Cabinet Project?
ALLURE provides custom kitchen cabinets, bathroom cabinets, wardrobes, TV cabinets, storage systems, and full-house furnishing solutions for villa, apartment, hotel, and residential projects.
Send us your floor plan, project photos, measurements, or design ideas. Our team can help you create a complete cabinet solution with a customised design, 3D pictures, production, delivery, and installation instructions.