EN
EN


Custom Cabinet Project in New Farm, Brisbane for a Minimalist Villa
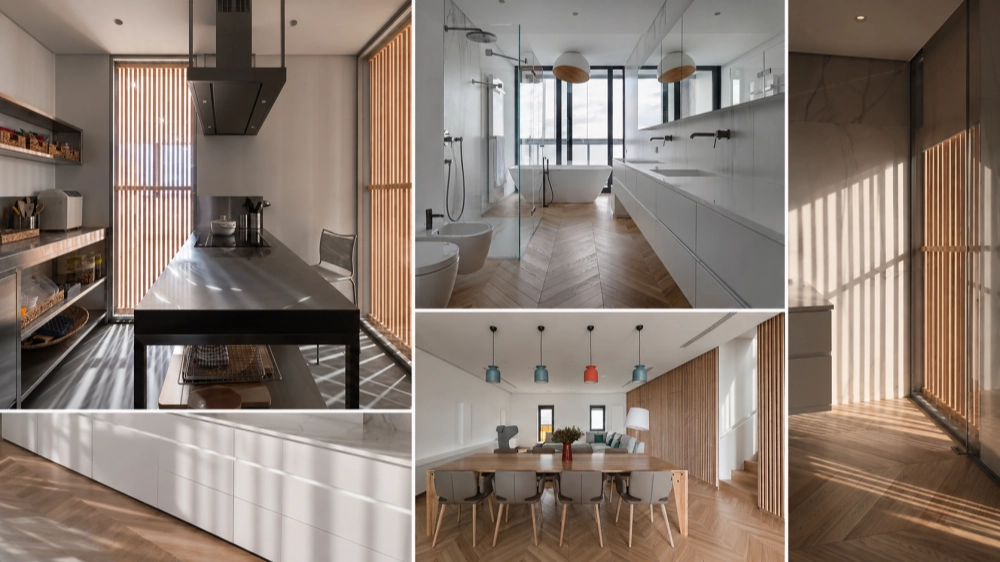
A refined villa project featuring custom kitchen cabinets, bathroom cabinets, wardrobes, herringbone hardwood floors, grille doors, sintered stone worktops, stainless steel kitchen cabinetry, and full-house home furnishing support by ALLURE.
Project Snapshot
This villa project was designed for a minimalist home that needed clean visual lines, durable cabinet materials, practical storage, and a calm but distinctive interior atmosphere. ALLURE supplied the main cabinet systems and provided technical support from design development to installation instruction.
Project Type
Modern minimalist villa project with full-house cabinet and home furnishing coordination.
Product Supplied
Kitchen cabinets, bathroom cabinets, wardrobes, storage cabinets, and other home furnishing elements.
Technical Support
Customised design, 3D picture support, delivery coordination, and installation instruction.
Design Focus
Minimalist lines, grille doors, herringbone flooring, stainless steel kitchen cabinetry, sintered stone, and accent-colour furnishings.
A Minimalist Villa Designed Through Lines, Light, and Material Contrast
In this villa project, the design direction was not based on heavy decoration. Instead, the interior uses clean cabinet forms, precise material transitions, and strong linear elements to create a minimalist but memorable home. Grille doors and herringbone hardwood floors bring rhythm and movement into the space, while the cabinet systems keep the overall appearance organised and calm.
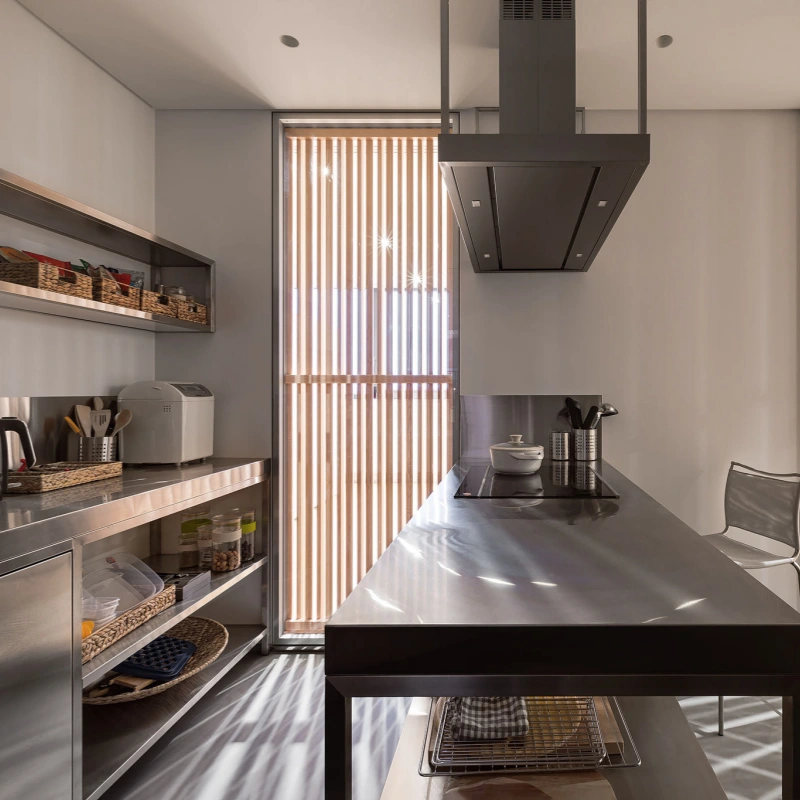
The kitchen became one of the most important design decisions in the whole project. Stainless steel kitchen cabinetry and a sintered stone worktop were selected to create a sharper, more unexpected visual language. These materials complement each other: stainless steel adds a professional and durable feeling, while the sintered stone surface improves texture, strength, and visual balance.
The client understood that some of these material choices had an impact on cost, but ALLURE recommended them because they helped the home achieve a more distinctive final result. After the project was completed, the interaction between the black surfaces, grille-door light, stainless steel, and wood flooring confirmed the design direction. The space feels soft, subtle, welcoming, and interesting rather than cold.
Project Goals
- Create a minimalist villa interior with clear lines and strong material order.
- Use custom cabinets to improve kitchen, bathroom, bedroom, wardrobe, and storage functions.
- Combine stainless steel kitchen cabinetry with a sintered stone worktop for durability and visual contrast.
- Use grille doors and herringbone hardwood floors to add rhythm to the minimalist house.
- Introduce accent-colour furnishings to make the home feel more vibrant and personal.
- Provide customised design, 3D pictures, delivery, and installation instructions for project execution.
Core Design Language
The visual character of this villa comes from a controlled balance between simplicity and detail. The home is minimalist, but not empty. Every cabinet, door, floor pattern, lighting detail, and furnishing colour contributes to the final atmosphere.
Linear Grille Doors
Wooden grille doors introduce rhythm, privacy, and filtered light into the minimalist interior.
Herringbone Hardwood Floors
The herringbone floor pattern adds warmth and movement while keeping the home refined.
Stainless Steel Kitchen
Stainless steel cabinetry and sintered stone surfaces create an unexpected but highly practical kitchen statement.
Kitchen Cabinets with Stainless Steel and Sintered Stone
The kitchen was planned as a highly functional and visually distinctive area. Instead of using a traditional wood cabinet finish throughout, stainless steel cabinetry was selected to create a cleaner, sharper, and more professional feeling. The sintered stone worktop adds durability and a natural surface texture, making the kitchen suitable for daily cooking, preparation, and long-term use.
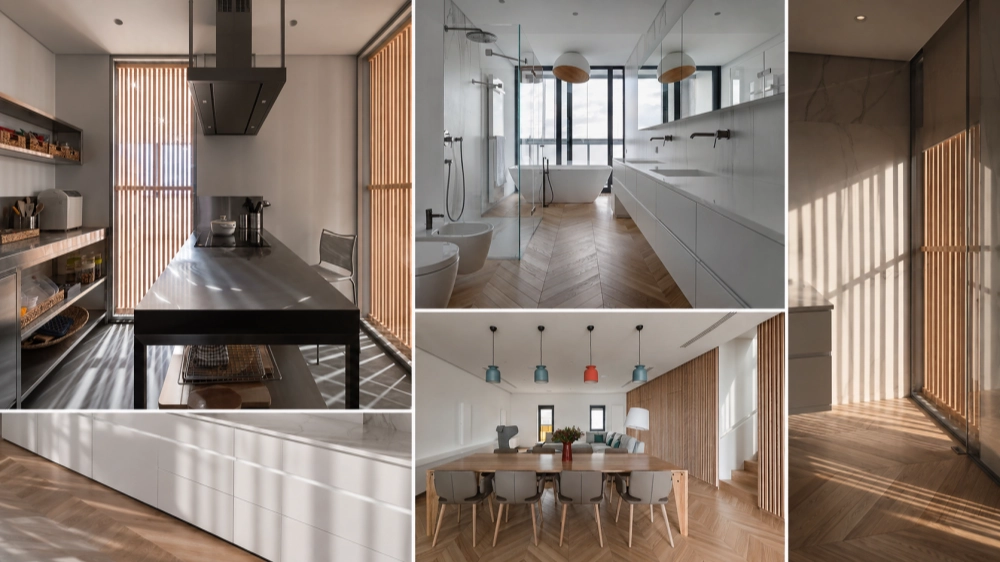
Light enters through the grille doors and falls across the black and stainless surfaces. This creates a soft but dynamic effect. The space does not feel industrial or cold because the surrounding wood flooring, grille doors, and warm light soften the stronger cabinet materials.
- Stainless steel kitchen cabinetry provides durability and a clean modern look.
- Sintered stone worktop improves scratch resistance, heat resistance, and surface stability.
- Black work surfaces interact beautifully with natural light from the grille doors.
- Open stainless shelving keeps frequently used items accessible and organised.
- The kitchen island supports cooking, preparation, and social use.
Dining and Open Living Areas with Warm Wood Balance
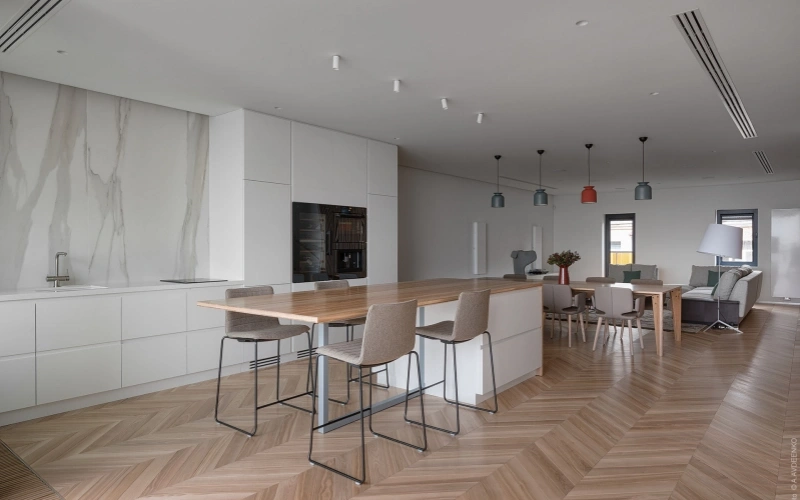
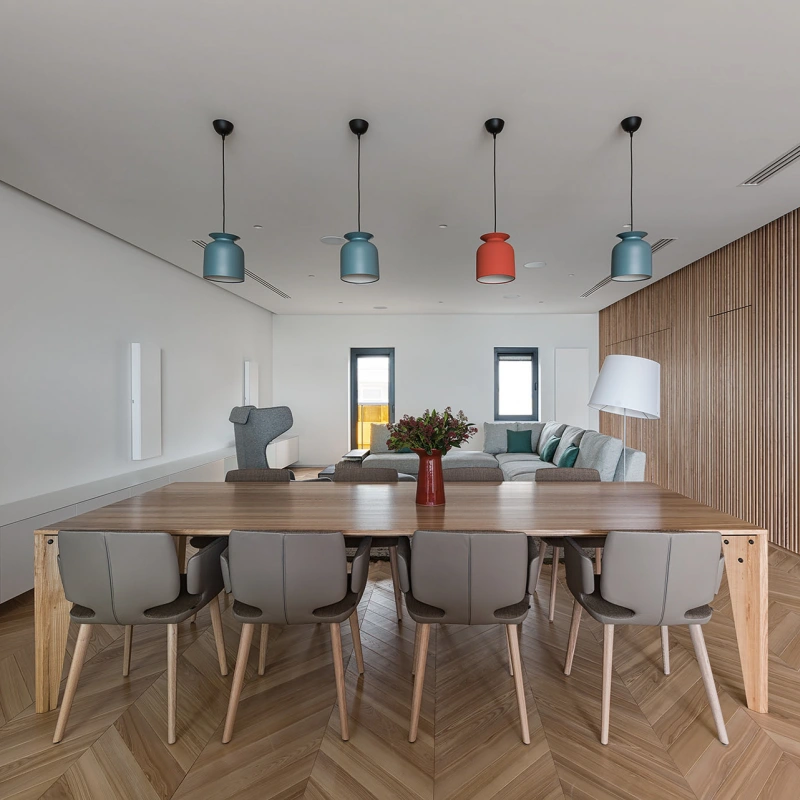
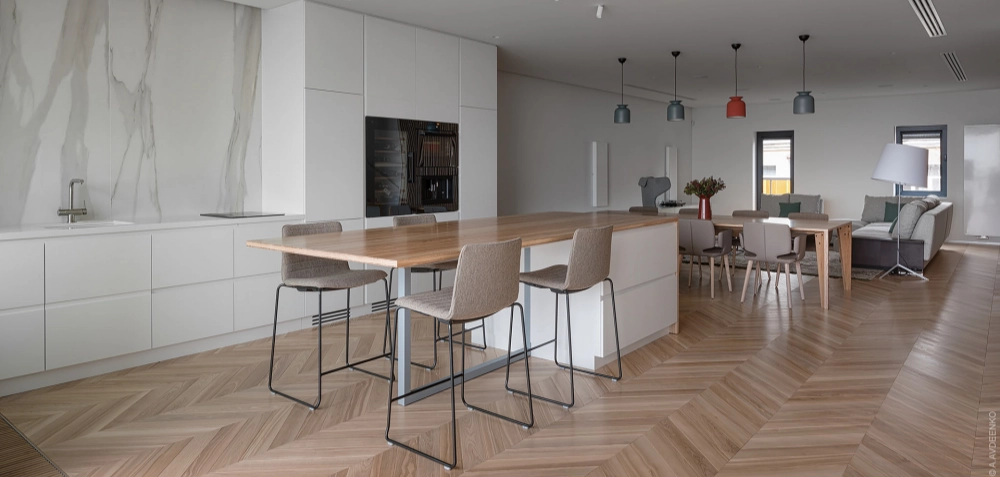
The dining and open living areas use light wood flooring, white cabinet surfaces, natural wood tables, and slim modern lighting. These elements reduce the hardness of the stainless steel and stone materials, making the home feel more comfortable for daily family life.
The herringbone hardwood floor is one of the strongest visual features of the project. It adds direction, pattern, and warmth without needing extra decoration. This makes it especially suitable for a minimalist house, where every material needs to carry both function and design value.
- Herringbone hardwood flooring adds movement and texture.
- White cabinets keep the open area bright and visually light.
- Natural wood dining surfaces connect the kitchen, dining, and living zones.
- Accent pendant lights add personality without disturbing the minimalist style.
Material and Finish Selection
This villa uses a carefully controlled palette. The materials are not overly decorative, but each one adds a clear design function. Stainless steel, sintered stone, wood, glass, and accent colours work together to create a clean but layered interior.
Stainless Steel
Used in the kitchen cabinet system to create a durable, modern, and professional working area.
Sintered Stone
Used for worktops and bathroom surfaces to improve durability, hygiene, and refined texture.
Wood Grille Doors
Used to filter light, create privacy, and add vertical rhythm to the minimalist space.
Accent Colors
Selected furnishings and pendant lights add a more vibrant and personal touch to the interior.
Bathroom Cabinets with Clean Lines and Practical Storage
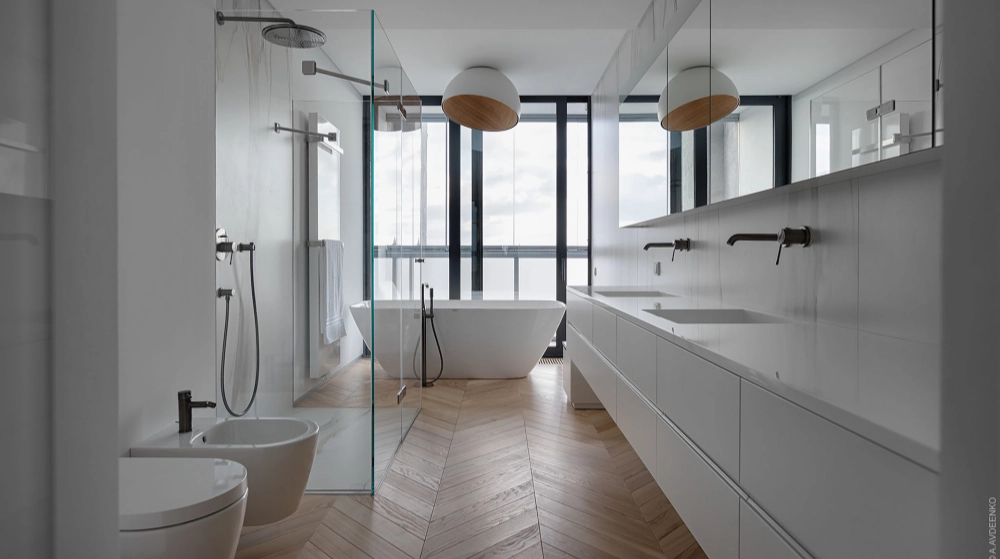
The bathroom areas continue the minimalist direction of the home. White cabinet surfaces, stone-look wall panels, glass partitions, black hardware, and simple basin areas create a bright and highly usable bathroom environment.
The main bathroom combines a bathtub, a shower area, a long vanity cabinet, wall-mounted faucets, mirror storage, and a glass partition. The layout keeps wet and dry areas visually connected while maintaining practical separation. The cabinet system provides enough storage for daily bathroom supplies without making the space feel crowded.
Long Vanity Cabinet
Provides daily storage while keeping the bathroom surface clean and organised.
Glass Shower Partition
Maintains openness while clearly separating the shower area.
Mirror Cabinet Design
Improves storage and visual brightness in the bathroom.
Black Hardware Details
Creates contrast against the white cabinet and stone surfaces.
Bedroom Wardrobes and Soft Minimalist Comfort
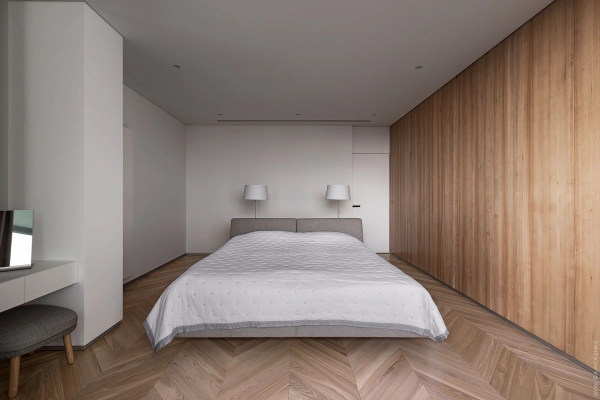
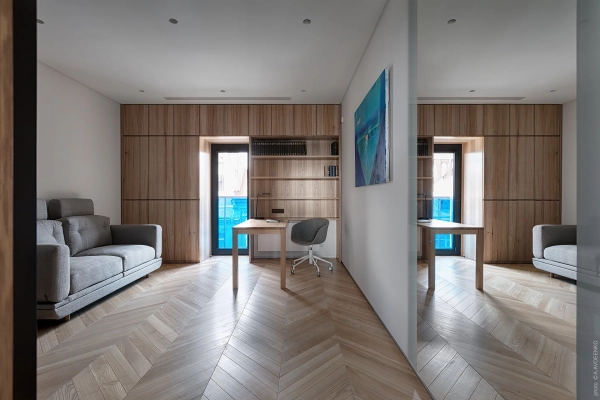
The bedrooms use a softer version of the minimalist design language. Wood flooring, white walls, soft upholstered headboards, light fabric, and clean cabinet surfaces create a calm resting space. The wardrobes are integrated into the room layout instead of appearing as heavy standalone furniture.
In some bedroom areas, light pink and soft blue tones are used to make the rooms feel more personal. These accent colours help soften the hard materials used in other parts of the villa and make the private areas warmer and more comfortable.
- Custom wardrobes provide concealed storage and maintain a clean bedroom layout.
- Light wood flooring adds warmth to the white minimalist interior.
- Soft headboard colours make the bedroom feel more comfortable and personal.
- Built-in study and storage zones support daily living and work needs.
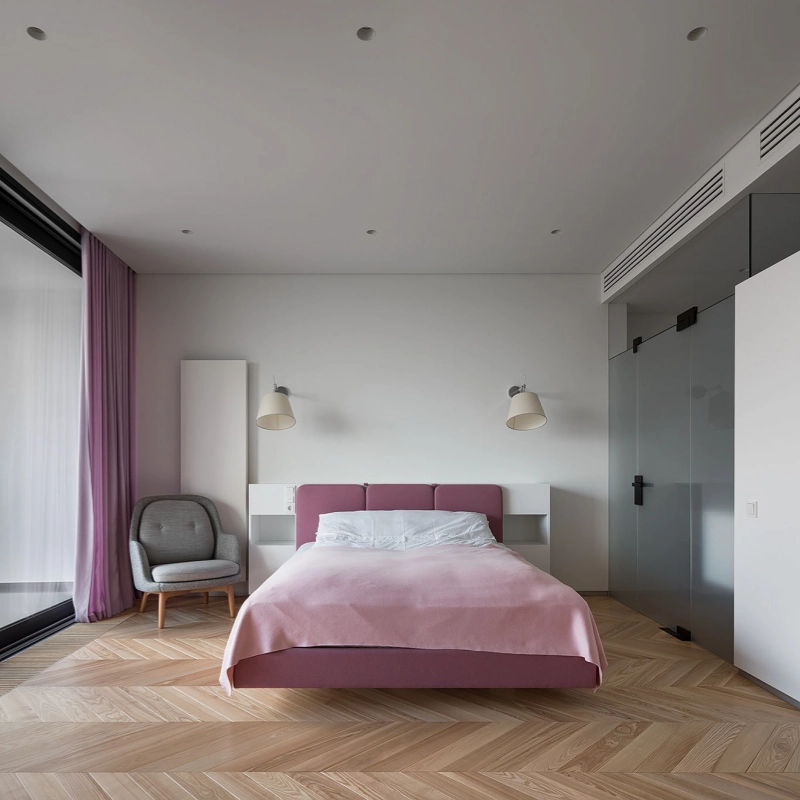
Wardrobe System and Storage Planning
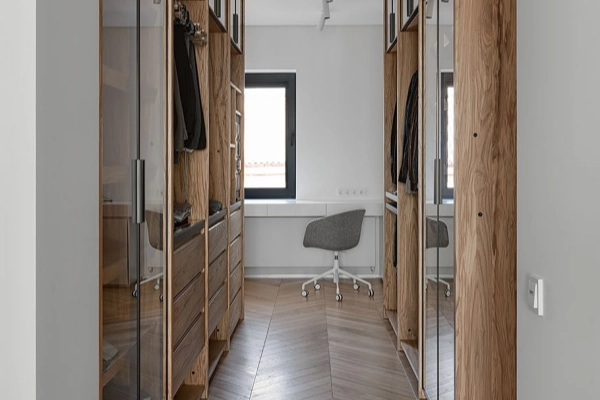
Storage is one of the most important parts of this villa project. Instead of using loose furniture in every room, the project uses customised wardrobes, built-in cabinets, glass-front storage, open hanging zones, and integrated shelving to keep the interior clean and practical.
Walk-In Wardrobe Area
Glass-front wardrobes, open hanging sections, drawers, and upper storage cabinets create a practical dressing and storage area.
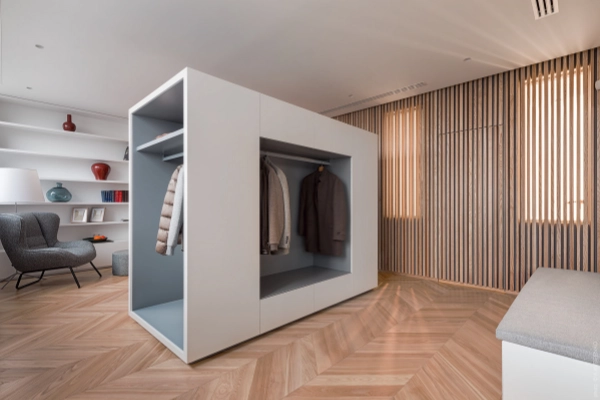
Open Wardrobe Module
Open hanging space and cabinet modules allow frequently used clothing and coats to be stored clearly and conveniently.
Bedroom Storage Wall
Bedroom storage is integrated with the room structure, reducing clutter and keeping the minimalist atmosphere consistent.
Study and Cabinet Combination
Custom shelving and desk areas support reading, working, and daily organisation without breaking the clean interior layout.
Grille Doors That Bring Light, Rhythm, and Privacy
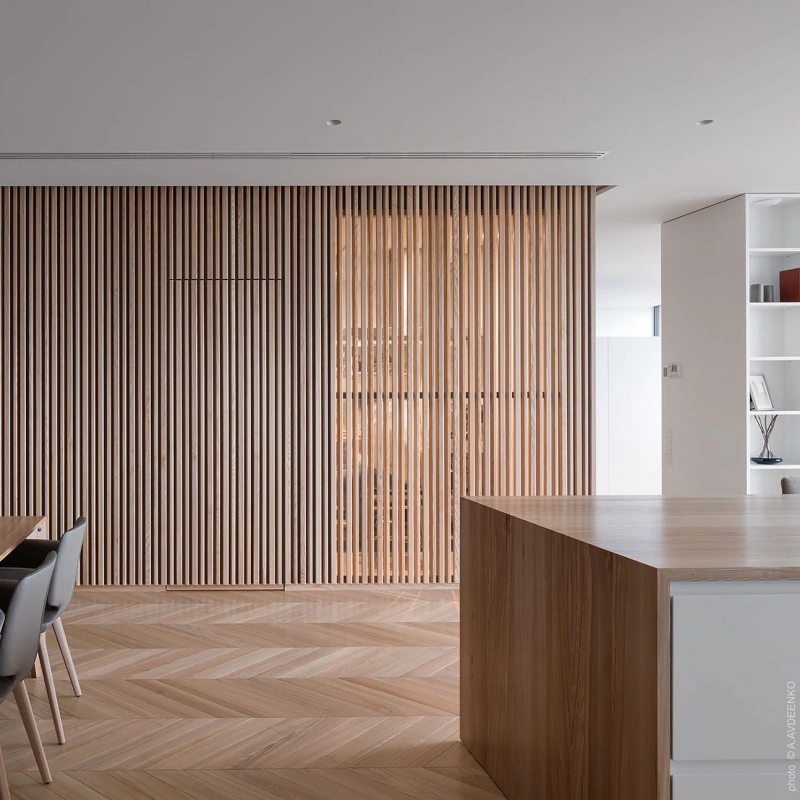
The grille doors are one of the most recognisable details in this project. They allow light to pass through while still creating a sense of privacy. When sunlight enters through the vertical lines, it casts soft shadows across the floor and cabinet surfaces.
This effect is especially valuable in a minimalist house. The interior does not need excessive decoration because the changing light and shadow already become part of the design. The grille doors also match the herringbone floor pattern, giving the home a more consistent sense of movement.
- Vertical grille lines add rhythm to the clean interior.
- Filtered sunlight makes black and stainless surfaces feel softer.
- Wood grille materials connect naturally with the herringbone floor.
- The design improves privacy without blocking the entire space.
Accent Colors That Make the Minimalist Space More Vibrant
Minimalist interiors can sometimes feel too restrained if every surface uses the same neutral tone. In this project, ALLURE adjusted some furnishings according to the client’s preference and introduced accent colours in selected areas.
These colour details appear through pendant lights, bedroom textiles, soft furnishings, and decorative accessories. They do not overpower the main design, but they make the home feel more personal, lively, and welcoming.
Colored Pendant Lights
Small colour accents make the dining and living space more expressive.
Soft Bedroom Tones
Pink and blue bedroom details add comfort and individuality to private rooms.
Warm Wood Base
Wood flooring and grille doors keep the colourful details from feeling disconnected.
Functional Zone Breakdown
The villa includes several important functional areas. Each zone uses different cabinet solutions, but the overall design remains consistent through material selection, clean lines, wood flooring, and restrained colour contrast.
Kitchen Area
Stainless steel cabinets, a sintered stone worktop, open shelving, and island design support practical cooking.
Bathroom Area
White vanity cabinets, mirror storage, glass partitions, and stone surfaces create a clean bathroom layout.
Wardrobe Area
Custom wardrobes, glass doors, open hanging zones, and drawers improve storage efficiency.
Living & Dining Area
Wood flooring, grille doors, custom cabinets, accent lighting, and soft furnishings create a comfortable shared space.
Customized Technical Support
For a full villa project, cabinet production alone is not enough. Accurate design communication, clear drawings, delivery coordination, and installation instructions are essential to ensure the final site result matches the design intention.
Customized Design
Cabinet layouts, materials, finishes, and functional zones were developed according to the villa structure and client requirements.
3D Picture Support
3D visuals helped confirm the cabinet style, material combinations, colour direction, and spatial relationship before production.
Production & Delivery
Kitchen cabinets, bathroom cabinets, wardrobes, and other furnishing components were produced and prepared for delivery.
Installation Instruction
Installation guidance supported cabinet assembly, placement, adjustment, and finishing details on site.
Why Stainless Steel and Sintered Stone Were Worth the Decision
Stainless steel kitchen cabinetry and a sintered stone worktop were a bold choice for this minimalist villa. They are not the lowest-cost option, but they bring clear advantages in durability, cleaning convenience, visual strength, and long-term performance.
The client described the final effect as unexpected but interesting. This response is exactly why the design recommendation was made. The kitchen does not look ordinary. It has a professional material quality, yet the natural wood floor and grille doors keep the space warm and liveable.
Durable Daily Use
Stainless steel and sintered stone are suitable for long-term kitchen activity and frequent cleaning.
Distinctive Visual Result
The combination creates a stronger design statement than standard cabinet finishes.
Balanced by Warm Wood
Grille doors and herringbone flooring soften the harder kitchen materials.
Lighting and Shadow as Part of the Design
Lighting plays a quiet but important role in this villa. The project uses natural light, grille-door shadows, recessed ceiling lighting, and soft interior fixtures to create a layered atmosphere.
The most interesting part is the way light passes through the grille doors and interacts with black surfaces, stainless steel, and sintered stone. The result is not flat. The surfaces change throughout the day, making the interior feel softer, more subtle, and more welcoming.
Natural Filtered Light
Grille doors create soft light patterns across the floor and cabinet surfaces.
Recessed Lighting
Ceiling lights keep the minimalist interior clean while providing practical brightness.
Cabinet-Friendly Atmosphere
Light strengthens the material texture of wood, stainless steel, and stone.
Value Delivered
This villa project shows how a full-house cabinet solution can improve the design quality, functional performance, and long-term living experience of a minimalist residential space.
Complete Cabinet Planning
Kitchen cabinets, bathroom cabinets, wardrobes, storage cabinets, and furnishing elements were coordinated as one project.
Stronger Material Identity
Stainless steel, sintered stone, wood flooring, grille doors, and glass surfaces create a distinctive villa style.
Better Daily Function
Storage, cooking, washing, dressing, working, and relaxing functions are supported by custom cabinet layouts.
Reliable Project Support
Customised design, 3D pictures, delivery, and installation instructions helped the project move from concept to completion.
The Final Result
The completed villa presents a minimalist interior with warmth, rhythm, and personality. Grille doors add vertical lines and filter natural light. Herringbone hardwood floors give movement and texture. Stainless steel kitchen cabinetry and sintered stone worktops create a bold but practical kitchen. Bathroom cabinets, wardrobes, and other furnishing elements keep the home organised and functional.
The final space feels clean but not plain. It is modern but still welcoming. The client’s accent-colour preferences were carefully introduced through selected furnishings, making the home more vibrant without breaking the minimalist balance.
Minimalist but Warm
Wood flooring and grille doors soften the clean architectural lines.
Unexpected but Practical
Stainless steel cabinetry and sintered stone surfaces add durability and character.
Complete Home Function
Cabinets support cooking, storage, bathing, dressing, living, and daily organisation.
A Custom Cabinet Solution for Modern Villa Projects
This project demonstrates how custom cabinets can become an important part of the whole interior design. Rather than simply filling empty spaces, the cabinet system helps shape the home’s character, organise daily life, and connect materials across different rooms.
For modern villas, apartments, residential developments, hotels, and private homes, ALLURE can provide kitchen cabinets, bathroom cabinets, wardrobes, TV cabinets, wall storage, and other customised home furnishing solutions.
ALLURE supports overseas projects with custom cabinet design, 3D picture support, production, delivery, and installation instruction.
Planning a Modern Villa Cabinet Project?
ALLURE provides custom kitchen cabinets, bathroom cabinets, wardrobes, TV cabinets, storage systems, and full-house furnishing solutions for villa, apartment, hotel, and residential projects.
Send us your floor plan, project photos, measurements, or design ideas. Our team can help you create a complete cabinet solution with a customised design, 3D pictures, production, delivery, and installation instructions.