EN
EN


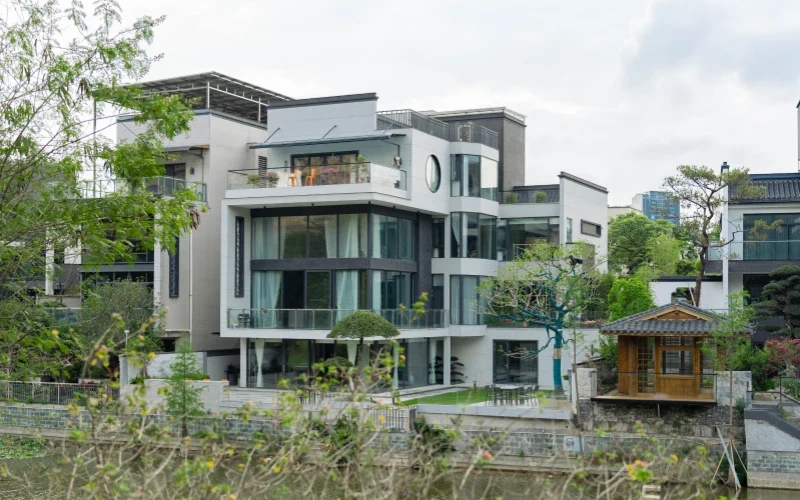
Custom Cabinet Project in Hamilton, Brisbane for a Luxury Villa
A complete custom cabinetry project for a private luxury villa, featuring a music lounge, tea room display cabinets, illuminated bar storage, bedroom wardrobe systems, custom bathroom vanities, entryway storage, and full-house built-in cabinetry designed around lifestyle, entertainment, and everyday organisation.
Project Snapshot
This project was developed for a large private villa where cabinetry needed to support entertainment, relaxation, storage, family living, and a premium interior atmosphere across multiple functional zones.
Project Type
Luxury private villa with full-house custom cabinetry, lifestyle storage, entertainment cabinets, and built-in furniture.
Core Spaces
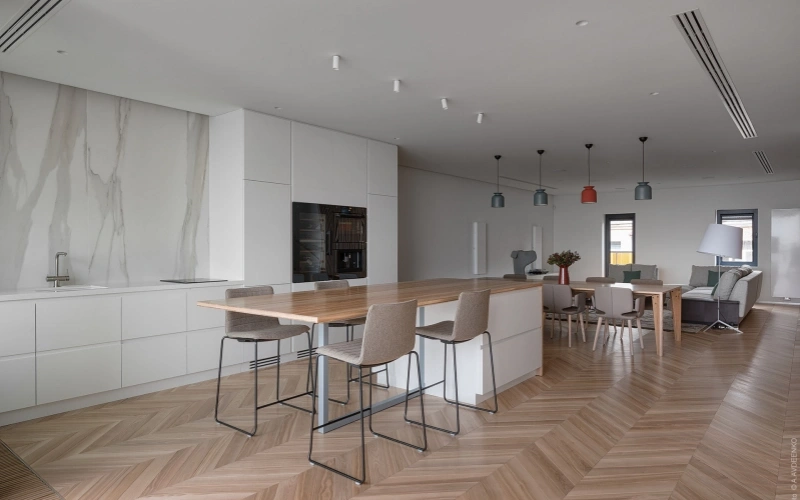
Music lounge, tea room, bar display area, bedroom, bathroom, kitchen, entrance storage, and exterior residential setting.
Design Style
Modern luxury with marble textures, high-gloss cabinetry, glass displays, warm lighting, metallic accents, and rich colour details.
Project Goal
Create a distinctive villa interior with organised storage, stronger lifestyle value, and refined full-house design consistency.
Building a Full-House Cabinet System Around Lifestyle and Entertainment
This villa project is different from a standard kitchen or wardrobe case. The main challenge was to create cabinetry solutions that support how the homeowner actually uses the house: relaxing, receiving guests, enjoying music, preparing tea, displaying collections, storing personal items, and maintaining a clean daily living environment.
Instead of treating each room separately, the design uses full-house customisation to connect the lounge, tea room, bar area, bedroom, bathroom, kitchen, and entrance storage into one complete residential cabinet system.
The result is a home where cabinetry becomes part of the lifestyle experience, not just a storage function.
Project Goals
- Create a villa cabinet system that supports entertaining, relaxation, storage, and private living.
- Use built-in cabinetry to organise different lifestyle zones without making the interior feel crowded.
- Design display storage for collections, barware, tea accessories, decorative objects, and daily-use items.
- Bring a stronger visual identity through marble surfaces, lighting, glass doors, coloured cabinet finishes, and metallic details.
- Improve comfort, convenience, and long-term property value through customised cabinet planning.
Design Strategy
The design strategy focused on creating cabinetry that responds to each room’s lifestyle role while maintaining a premium and cohesive villa interior.
Lifestyle-Led Planning
Cabinetry was planned around real activities such as music, tea, entertaining, bedroom storage, bathroom use, and daily organisation.
Display and Storage Balance
Glass shelves, open display units, closed cabinets, drawers, and tall wardrobes balance visibility with hidden storage.
Luxury Visual Layers
Marble, glass, lighting, dark panels, colourful cabinets, and metallic accents create a rich but controlled villa atmosphere.
A Music Lounge Designed for Relaxation and Family Entertainment
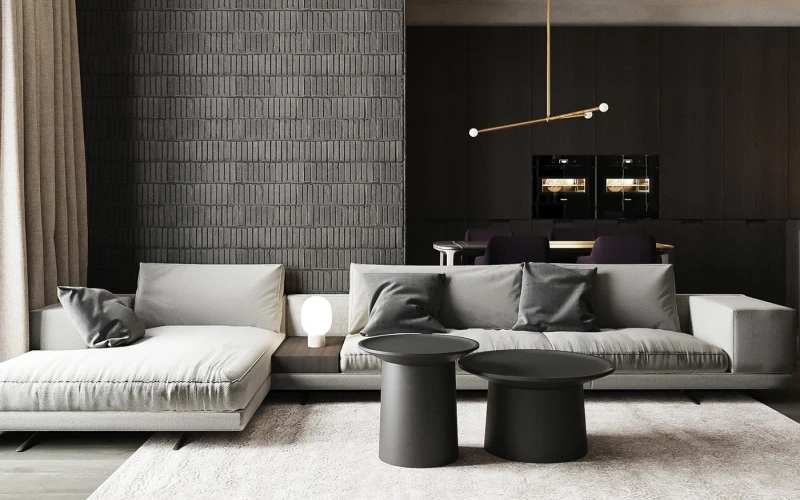
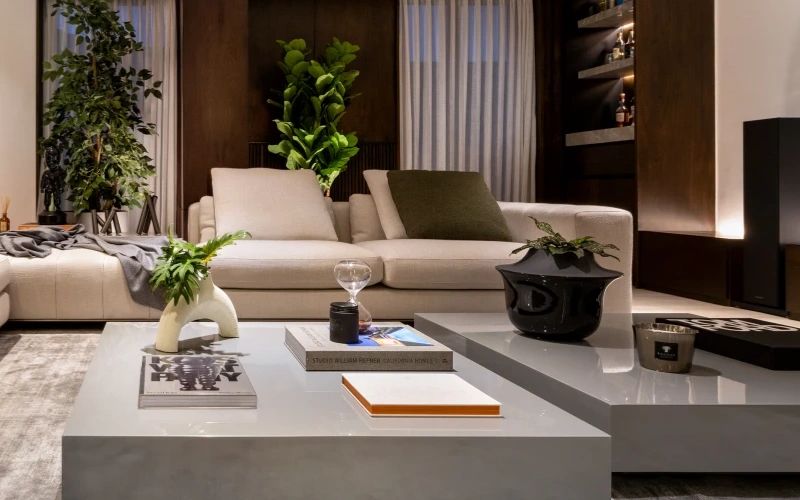
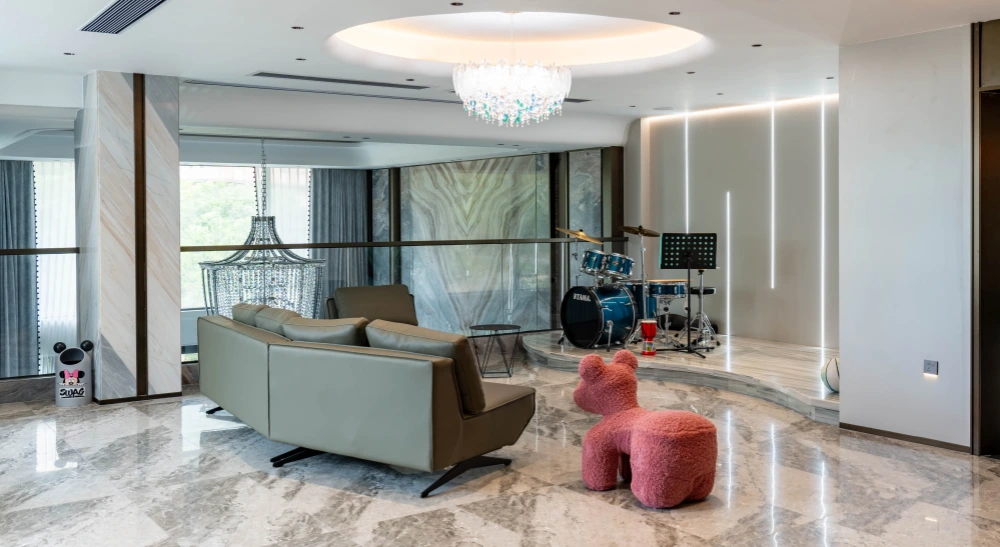
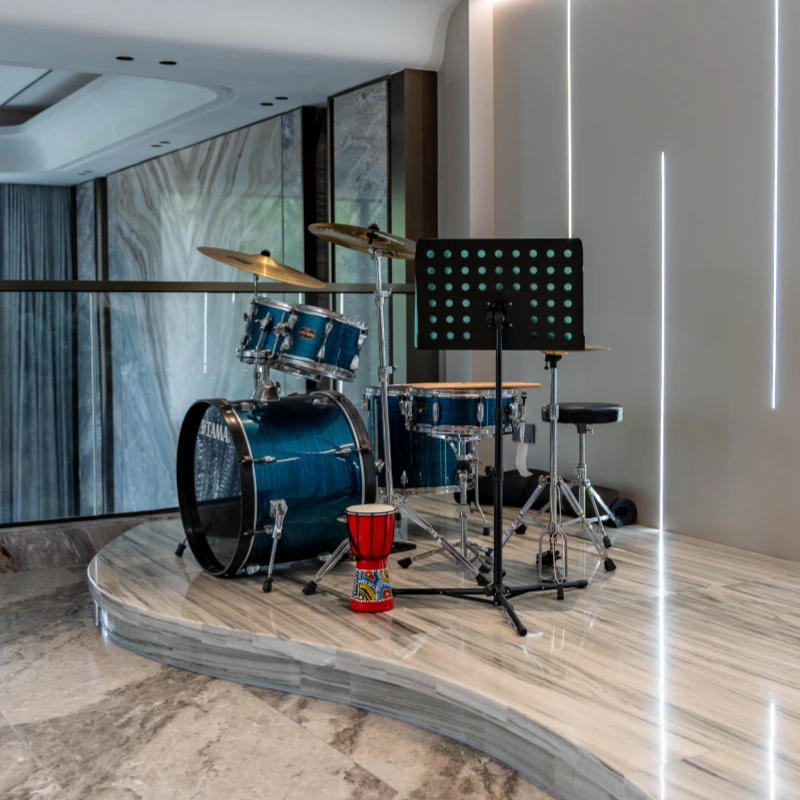
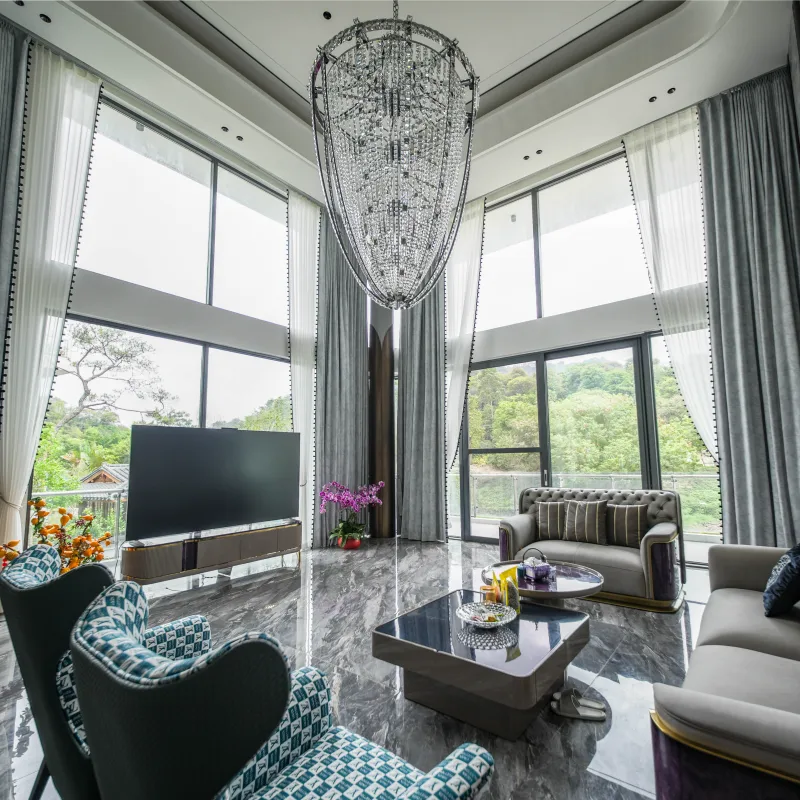
The lounge area was designed as a relaxed entertainment space where the family can enjoy music, conversation, and open views. The stage-style platform, crystal chandelier, marble flooring, and soft sofa arrangement create a refined leisure environment.
Custom cabinetry and wall finishes help organise the space visually, allowing the music zone, seating area, decorative display, and open circulation to work together without clutter.
- Open lounge planning supports music, family gatherings, and guest interaction.
- Marble-look flooring and wall panels create a more premium visual base.
- Lighting details highlight the ceiling, platform, and wall surfaces.
- Built-in storage keeps the lounge functional without interrupting the open layout.
Tea Room Cabinetry for Display, Storage and Daily Rituals
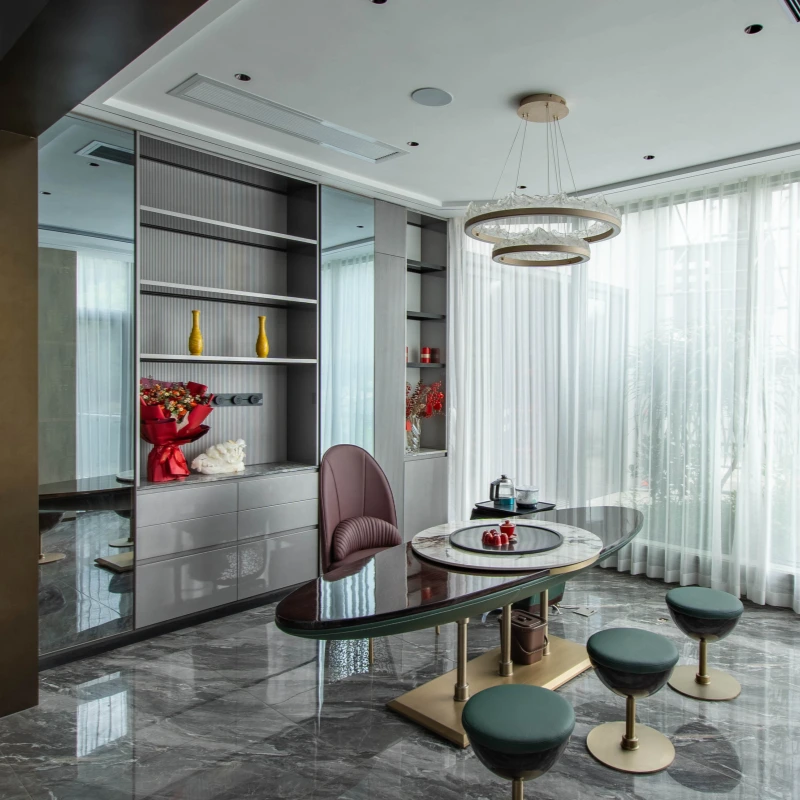
The tea room combines soft daylight, glossy cabinetry, open shelving, and a sculptural table layout to create a calm but expressive lifestyle space.
The custom wall cabinet gives the room both display value and practical organisation, making it suitable for tea sets, ornaments, seasonal objects, and daily hosting items.
- Open display shelves make decorative objects and tea accessories easy to present.
- Closed lower cabinets hide daily-use items and keep the room visually clean.
- Large windows bring soft natural light into the tea and conversation area.
- Glossy surfaces reflect light and create a more premium atmosphere.
- Custom dimensions help the cabinets fit the room more naturally than loose furniture.
Material & Craftsmanship Selection
This case uses a more expressive material palette than a minimalist cabinet project. The design relies on surface contrast, lighting, glass, colour, and texture to make every functional zone feel distinctive.
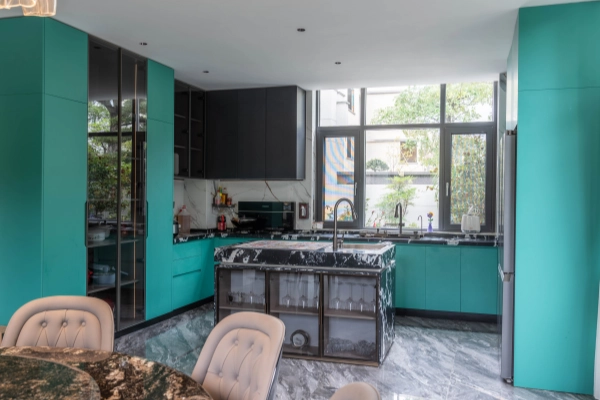
Marble-Look Surfaces
Stone textures on floors, walls, and vanity counters create a luxurious base for the whole villa interior.
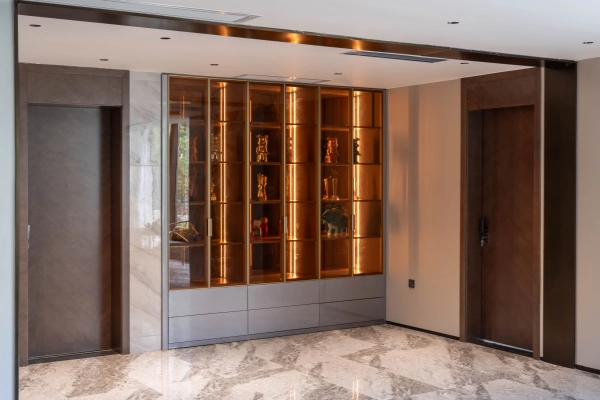
Glass Display Cabinets
Transparent doors and illuminated shelves turn storage into display, suitable for collections and lifestyle objects.
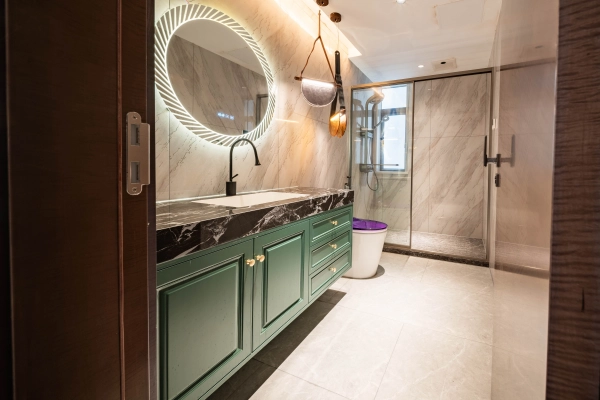
Colored Cabinet Accents
Green bathroom vanities and turquoise kitchen cabinets add personality while keeping storage highly practical.
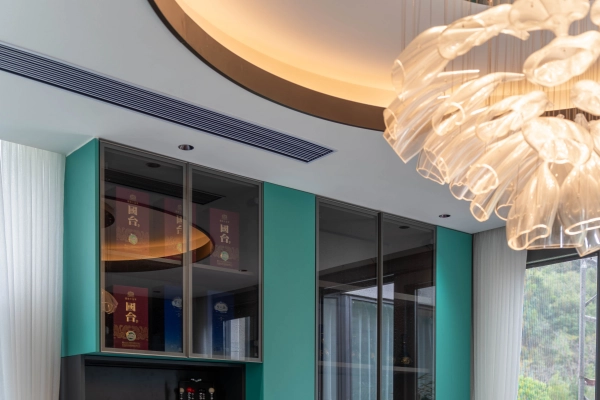
Integrated Lighting
LED strips, mirror lighting, shelf lighting, and ceiling lighting improve both function and atmosphere.
A Statement Bar Area Designed for Entertaining
The bar and entertainment zone is one of the most memorable spaces in this villa. It uses colourful lighting, glass-front cabinets, reflective finishes, and a custom serving counter to create a strong hospitality experience.
Unlike a simple display cabinet, this area supports beverage storage, serving, collection display, guest interaction, and visual impact.
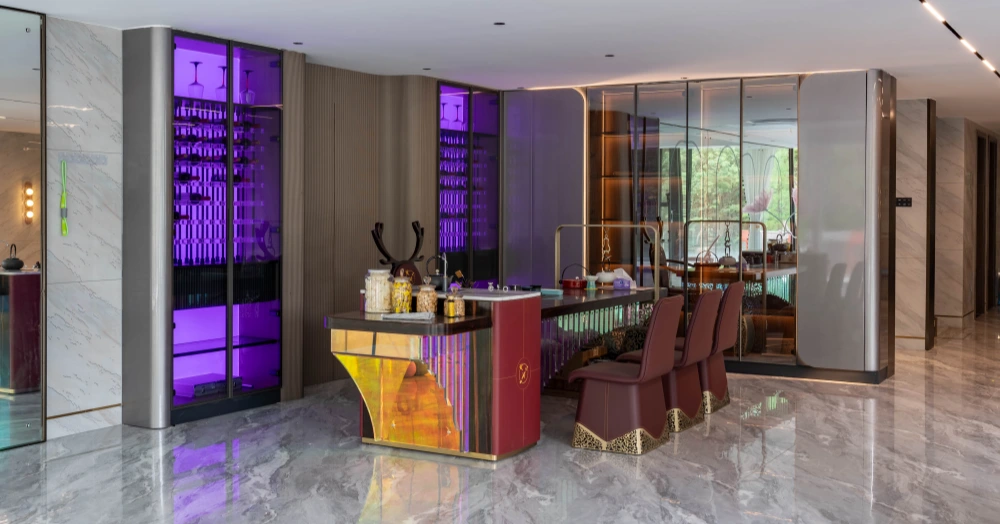
Display Function
Glass cabinets present bottles, glassware, and decorative objects in a more premium way.
Serving Convenience
The custom counter supports drink preparation, serving, and casual guest interaction.
Lighting Atmosphere
Purple and warm lighting create a strong entertainment mood for evening use.
Built-In Organization
Cabinet zones keep bar items organised while maintaining a clean, high-end visual effect.
Functional Zone Breakdown
Each space in this villa was planned with a clear function, allowing the custom cabinetry to support different lifestyles within one home.
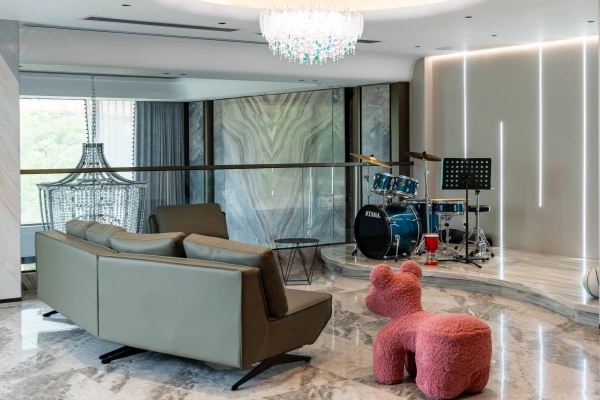 Music Lounge
A relaxed entertainment zone with a stage platform, seating, lighting, and open circulation for music and family gatherings.
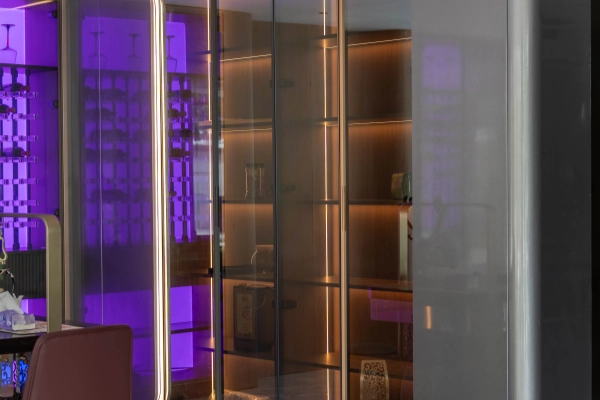 Bar & Entertainment Storage
Illuminated cabinets and a custom bar counter create a lifestyle area for drinks, display, and guest hosting.
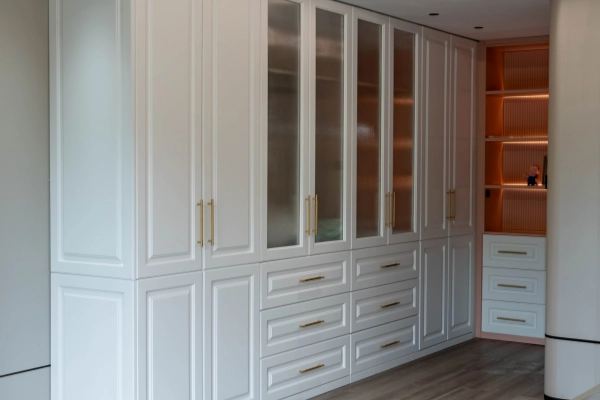 Bedroom Wardrobe System
Full-height wardrobes, drawers, glass doors, and lighting improve bedroom organisation and storage capacity.
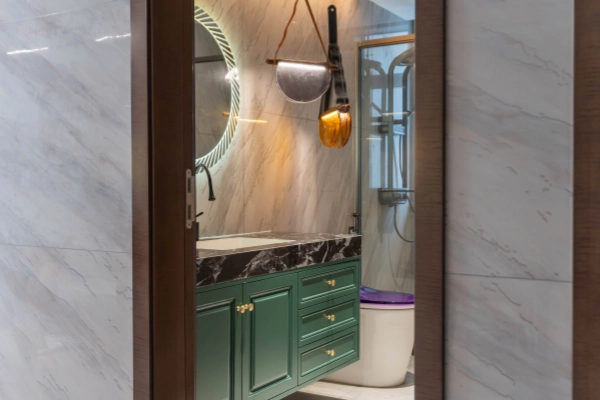 Bathroom Vanity
Custom vanity cabinets combine storage, mirror lighting, marble texture, and elegant colour for a more personal bathroom style.
Display Storage Adds Personality and Visual Focus
Several areas in this villa use cabinetry not only for storage, but also for display. The tea room shelves, entrance display cabinet, bar cabinets, and open shelving systems help the owner present collections, lifestyle objects, and daily-use items in a refined way.
This approach makes the home feel more personal and layered than a purely minimalist interior.
Collection Display
Glass cabinets and open shelves allow decorative pieces, tea sets, bottles, and accessories to become part of the interior.
Warm Atmosphere
Internal lighting creates depth and makes display zones feel more welcoming in the evening.
Cleaner Organization
Closed drawers and lower cabinets keep unused items hidden while display areas stay visually curated.
Stronger Identity
Different cabinet finishes give each room its own character while still supporting whole-house customisation.
Bedroom Wardrobes Designed for Storage and Comfort
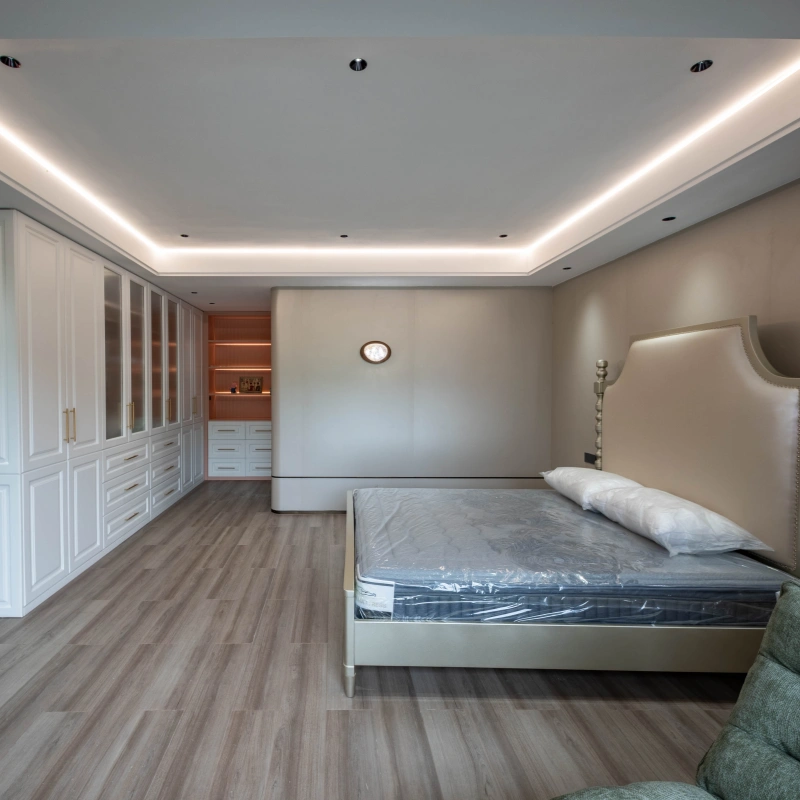
The bedroom cabinetry combines classic-style white wardrobe doors, glass cabinet panels, drawers, warm lighting, and a built-in storage zone at the end of the room.
This creates a more complete private living area where clothing, accessories, bedding, and daily items can be stored neatly without adding loose furniture.
- Full-height wardrobes maximise storage along the bedroom wall.
- Glass door sections add visual depth and make selected items easier to view.
- Drawer units improve organisation for smaller accessories and folded clothing.
- Warm lighting improves comfort and gives the bedroom a more finished look.
- The built-in layout keeps the sleeping area clean, calm, and practical.
Architectural Details That Strengthen the Premium Feel
This villa case shows how custom cabinetry works with lighting, wall panels, flooring, ceiling design, and circulation to create a more complete interior environment.
Lighting Layers
Ceiling lights, chandelier features, LED strips, and backlit mirrors create different moods for different rooms.
Stone and Gloss Surfaces
Marble-look finishes and reflective floors add luxury, brightness, and a stronger sense of depth.
Room-by-Room Character
Each zone has its own design identity while the whole home remains connected through custom cabinet planning.
From Design Vision to On-Site Execution
A villa with multiple lifestyle zones requires careful planning, customised production, and installation control across different room types.
Space Review
The villa layout was reviewed according to lounge use, tea room storage, bar display, bedroom wardrobes, bathroom function, and circulation.
Material Coordination
Stone textures, glass panels, cabinet colours, lighting, hardware, and wall finishes were coordinated to match each room’s purpose.
Custom Production
Display cabinets, wardrobes, vanities, bar cabinets, tea room storage, and built-in furniture were produced according to project dimensions.
On-Site Installation
The installation focused on cabinet alignment, lighting integration, door gaps, countertop fitting, and clean final presentation.
Installation Precision for a High-End Residential Finish
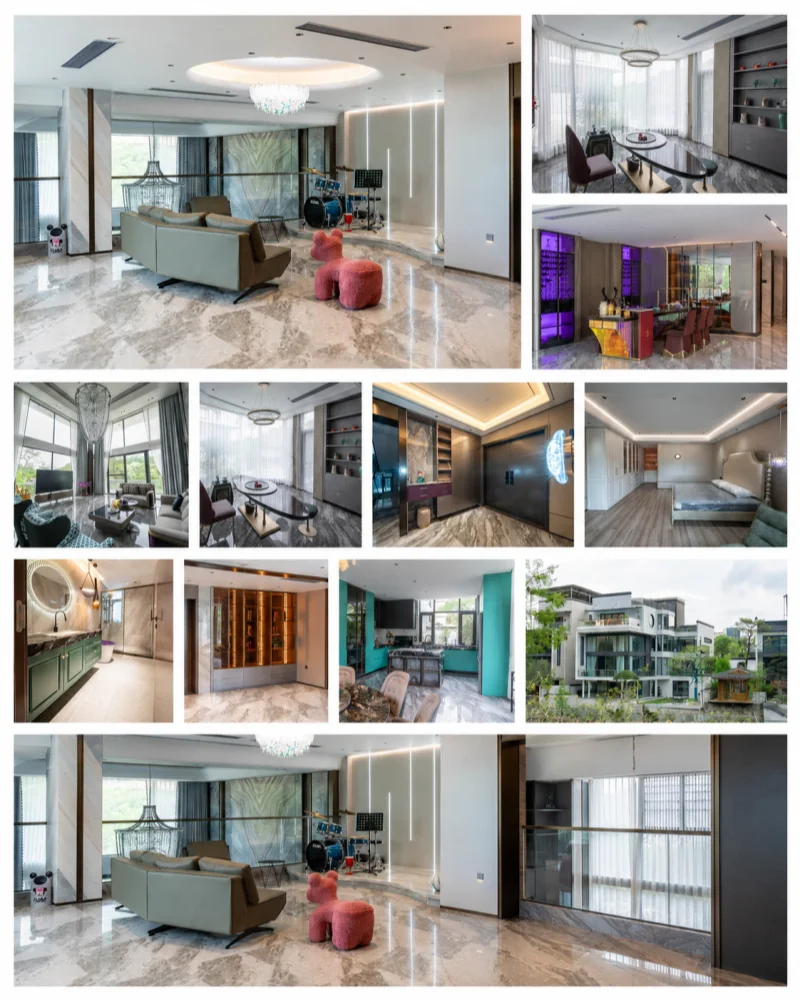
The completed spaces show how multiple cabinet systems were integrated into the villa without creating visual disorder. Each room has a different function, but the installation quality keeps the whole project looking refined and intentional.
From the glass display cabinet and bar storage to the bedroom wardrobes and bathroom vanities, every area depends on accurate sizing, clean finishing, and careful lighting integration.
- Clean alignment between cabinets, wall panels, flooring, and ceiling details.
- Integrated lighting inside display cabinets, mirrors, shelves, and ceiling zones.
- Consistent installation quality across lounge, tea room, bar, bedroom, bathroom, and entry areas.
- Customised dimensions make each cabinet system fit the room more naturally.
Value Delivered
This project demonstrates how full-house custom cabinetry can improve storage, lifestyle quality, visual character, and long-term residential value.
Stronger Lifestyle Value
Cabinetry supports music, tea, entertaining, relaxing, dressing, bathroom routines, and daily storage.
Better Organization
Wardrobes, display cabinets, drawers, shelves, and vanity units keep different rooms easier to use.
More Personal Design
Colour, glass, lighting, marble texture, and custom display zones make the villa feel distinctive.
Higher Property Appeal
Full-house custom cabinets improve perceived quality and make the home more competitive as a luxury residence.
The Final Result
The completed villa presents a rich and lifestyle-focused luxury identity. The project brings together a music lounge, tea-room cabinetry, illuminated bar display, bedroom wardrobes, a custom bathroom vanity, entrance display storage, kitchen cabinetry, and full-house built-ins.
Instead of repeating the same design in every room, each space has its own character. This makes the home feel more personal, more useful, and more memorable while still benefiting from the consistency of whole-house custom cabinetry.
Entertainment Ready
The lounge, bar area, and tea room support hosting, relaxation, and family leisure.
Complete Storage System
Wardrobes, vanities, display cabinets, and built-ins keep the entire home organised.
Distinctive Luxury Character
Lighting, colour, glass, and stone details give the villa a strong individual design identity.
A Villa Designed for Personality, Comfort and Long-Term Value
This project shows that luxury custom cabinetry does not need to look the same in every room. A successful villa project should respond to how each space is used.
By combining lounge storage, display cabinets, wardrobes, bathroom vanities, bar cabinets, tea room shelving, and entrance storage, the home becomes more organised and more expressive at the same time.
For homeowners, developers, and builders, this kind of full house customisation creates a stronger balance between lifestyle, design, storage, comfort, and long-term property value.
Planning a Luxury Villa Cabinet Project?
ALLURE provides custom kitchen cabinets, wardrobes, bathroom vanities, display cabinets, bar storage, tea room cabinets, and full-house cabinetry solutions for villas, modern homes, apartments, and premium residential projects.
Send us your floor plan, room photos, measurements, or design inspiration. Our team will help you create a tailored cabinet solution with better storage, stronger design identity, and installation-ready execution.