EN
EN


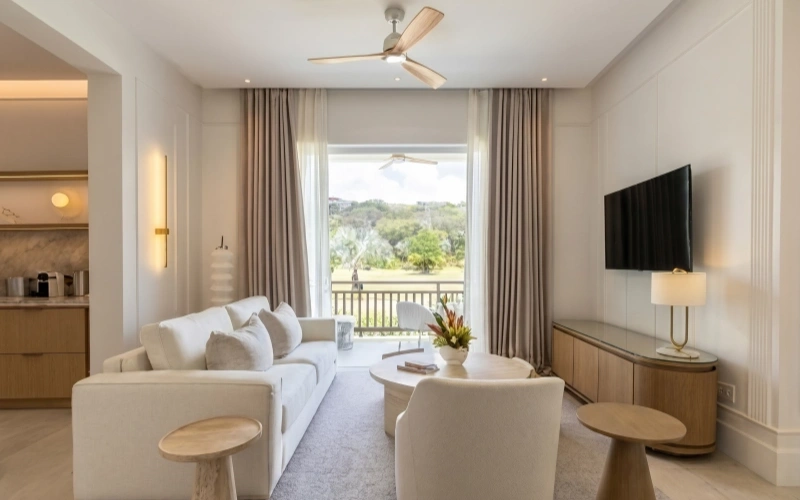
Custom Cabinet Project in Glenelg, Adelaide for a Modern Villa Suite
A premium suite cabinetry project designed for hotel-style living, featuring a bedroom vanity, private lounge storage, a mini bar cabinet, a bathroom vanity, a compact powder room cabinet, a wardrobe system, TV storage, warm wood finishes, and soft integrated lighting.
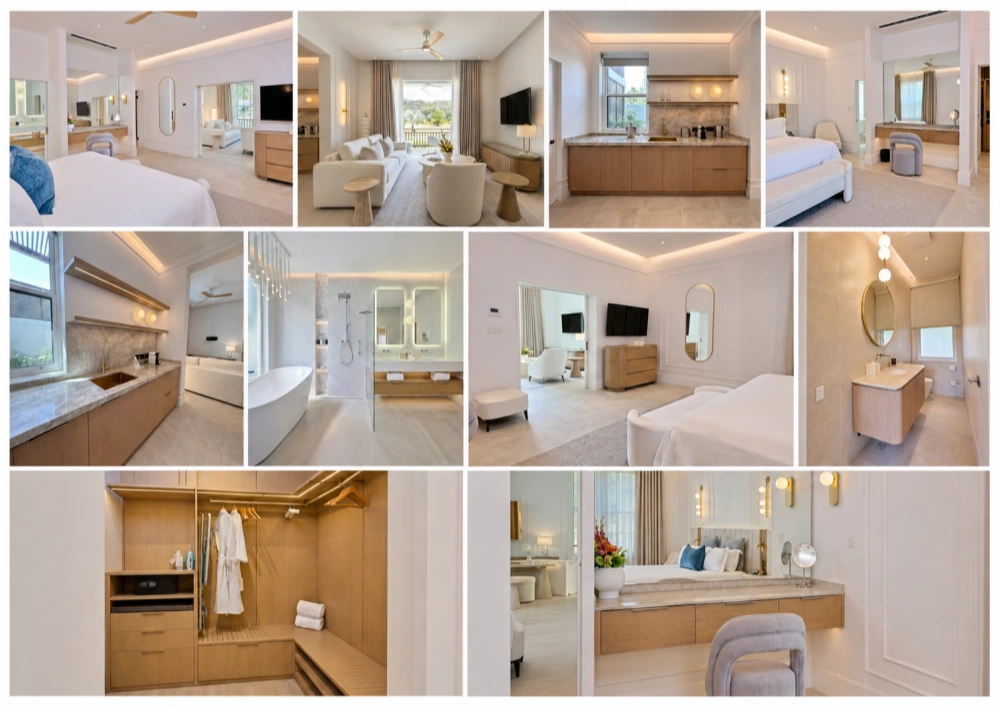
Project Snapshot
This project was created for a premium suite-style interior where cabinetry needed to support comfort, privacy, storage efficiency, guest convenience, and a refined hotel-like visual experience.
Project Type
Luxury suite cabinetry project for hotel suites, serviced apartments, premium residences, and private accommodation spaces.
Core Spaces
Bedroom, private lounge, dressing vanity, mini bar, bathroom vanity, powder room, wardrobe storage, and TV cabinet zone.
Design Style
Soft modern luxury with warm wood, white wall panels, stone-look counters, brass accents, rounded details, and layered lighting.
Project Goal
Create a calm and functional suite environment with better storage, smoother guest routines, and stronger hospitality value.
Creating a Hotel-Style Suite With Integrated Custom Cabinetry
This project is not a whole-villa case. It focuses on a complete luxury suite interior where bedroom comfort, bathroom function, wardrobe storage, mini bar convenience, and private lounge use must work together in one compact but premium space.
The design combines custom cabinet solutions, a floating dressing vanity, a wood mini-bar cabinet, a bathroom vanity, compact powder room storage, wardrobe compartments, TV storage, and soft lighting into one unified suite experience.
The goal was to create a space that feels elegant and relaxing for guests while remaining highly practical for daily operation, cleaning, storage, and long-term hospitality use.
Project Goals
- Create a premium suite atmosphere suitable for hotels, serviced apartments, and high-end residential projects.
- Improve storage in the bedroom, lounge, bathroom, wardrobe, and refreshment zones.
- Use custom cabinetry to reduce clutter and make the suite easier to maintain.
- Coordinate warm wood, stone-look surfaces, white panels, brass details, and soft lighting.
- Deliver a turnkey cabinet solution that improves comfort, function, and property value.
Design Strategy
The design strategy focused on making every cabinet serve a clear guest experience: dressing, relaxing, washing, storing, preparing drinks, and keeping the room visually clean.
Suite Comfort Planning
Bedroom, lounge, vanity, bathroom, and wardrobe areas are connected smoothly to make the suite feel more comfortable and easier to use.
Hidden Storage Efficiency
Drawers, floating vanities, wardrobe compartments, and bathroom cabinets hide daily items while keeping the room clean.
Soft Hospitality Luxury
Warm wood, brass hardware, mirror details, stone-look tops, wall sconces, and cove lighting create a premium hotel-style mood.
A Suite Layout Designed for Rest, Dressing and Private Living
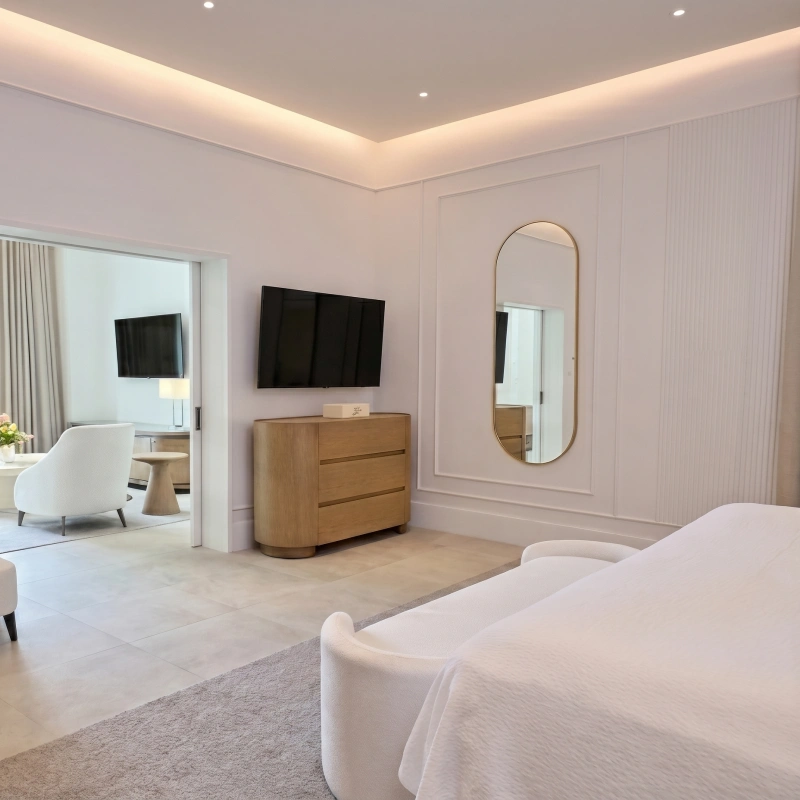
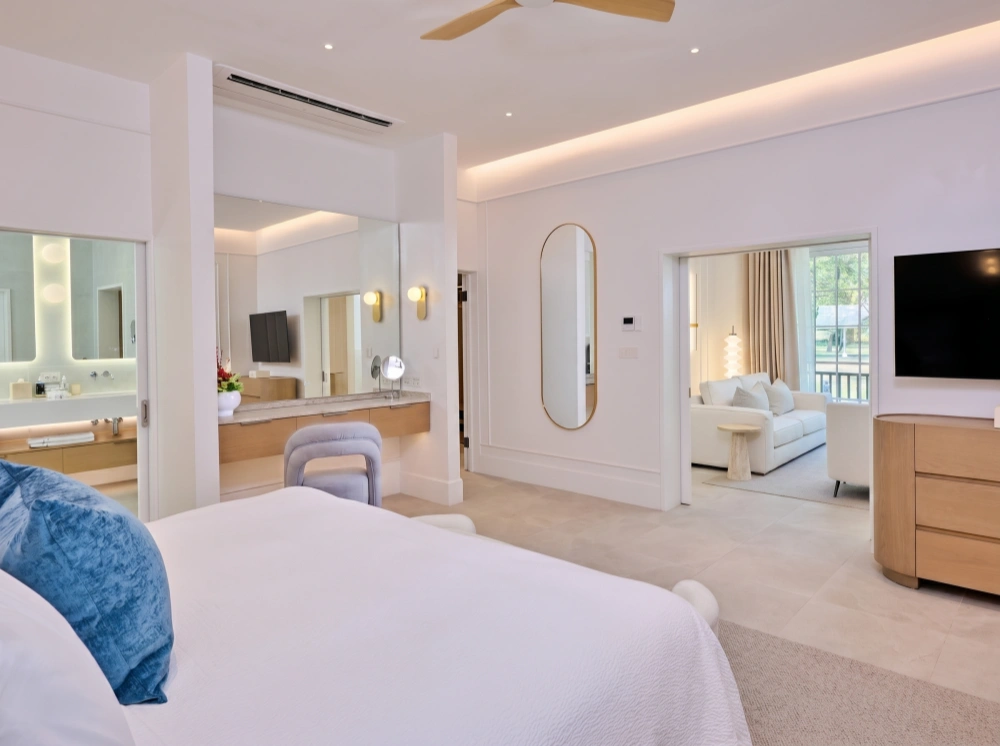
The bedroom connects naturally with the vanity area, bathroom entrance, wardrobe storage, and private lounge. This makes the space work as a complete suite instead of a single bedroom.
The cabinetry stays visually light through floating drawers, rounded storage furniture, slim handles, and warm wood tones. This helps the interior feel open, calm, and refined.
- Integrated bedroom layout improves flow between sleeping, dressing, washing, and relaxing.
- Floating vanity cabinetry keeps the floor area open and visually lighter.
- Large mirrors support dressing while making the room feel larger.
- Soft cove lighting and wall lamps create a relaxing hospitality atmosphere.
Mini Bar Cabinetry for Guest Convenience and Daily Service
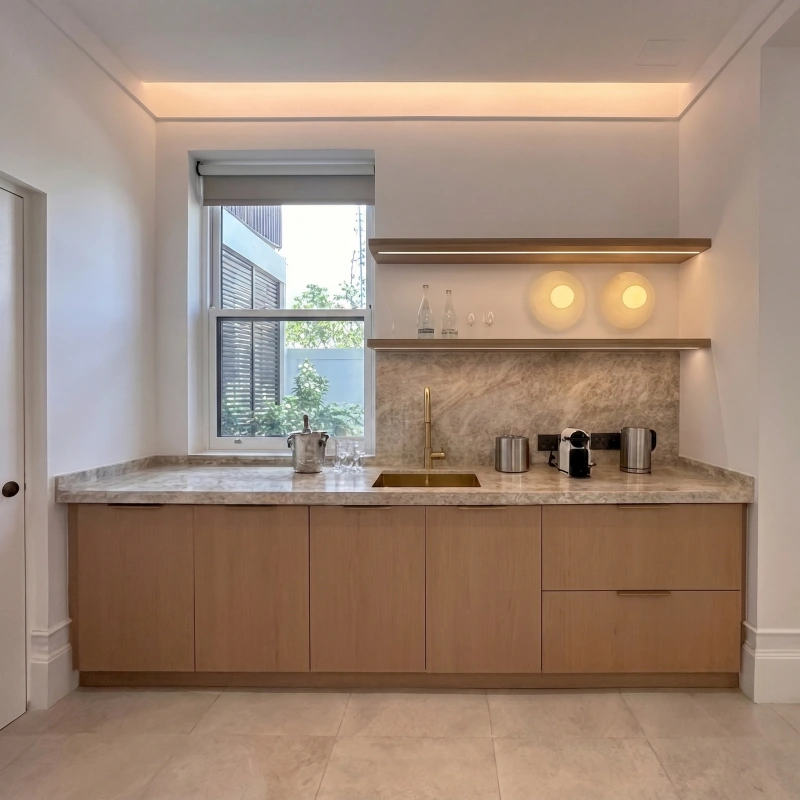
The mini bar cabinet provides a compact refreshment area inside the suite. It is designed for coffee, drinks, glassware, kettles, small appliances, and daily guest supplies.
Warm wood doors, a stone-look countertop, a brass faucet, open shelving, and under-shelf lighting create a clean service zone that feels premium without taking up too much space.
- Lower cabinet storage keeps drinks, cups, and service items hidden and organised.
- Stone-look countertop provides a durable and easy-clean surface for daily use.
- Open wall shelves make display items and guest supplies easy to access.
- Integrated LED lighting improves visibility and adds a warm evening atmosphere.
- Compact layout fits neatly beside the lounge and bedroom area.
Material & Craftsmanship Selection
The material palette was selected to create a calm luxury feeling while supporting daily cleaning, durability, and long-term suite use.
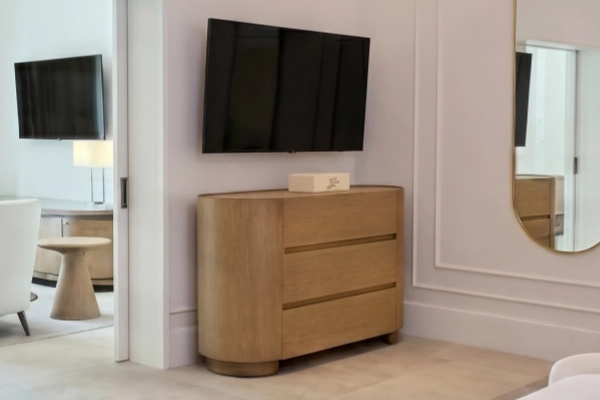
Warm Wood Cabinetry
Light wood tones make the suite feel natural, soft, and comfortable while keeping the design modern.
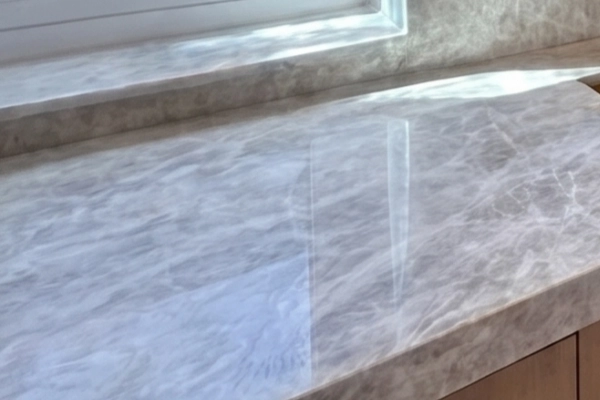
Stone-Look Countertops
Vanity and mini bar surfaces add a premium finish while supporting frequent daily use.
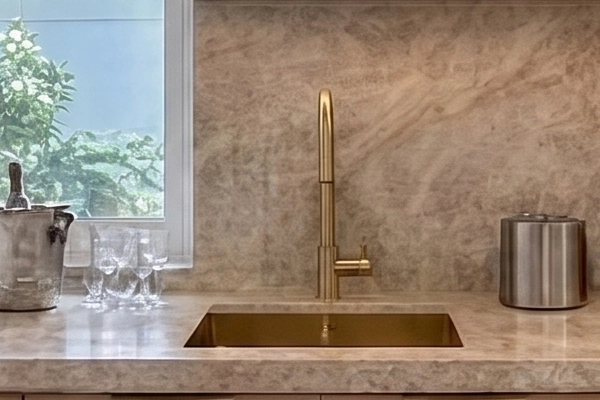
Brass Accent Details
Gold-tone mirrors, faucets, handles, and wall lights add a refined hospitality detail.
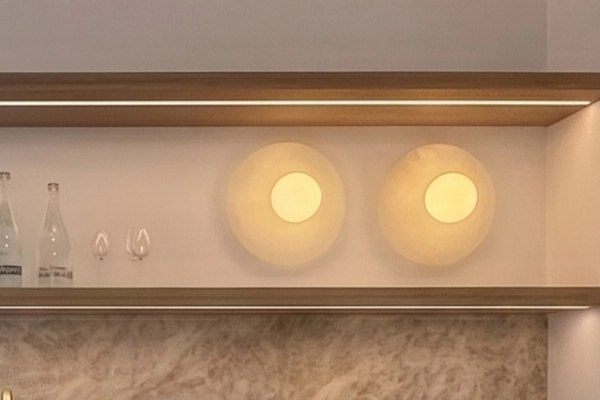
Integrated Lighting
Cove lighting, under-cabinet LEDs, wall lamps, and mirror lighting improve usability and mood.
A Dressing Vanity Designed for Beauty, Storage and Guest Experience
The dressing vanity is one of the most important cabinet features in this suite. It provides a dedicated space for makeup, grooming, accessories, personal care, and guest preparation.
The long floating drawer unit, full-width mirror, stone-look counter, wall sconces, and soft chair create a quiet hotel-style dressing experience.
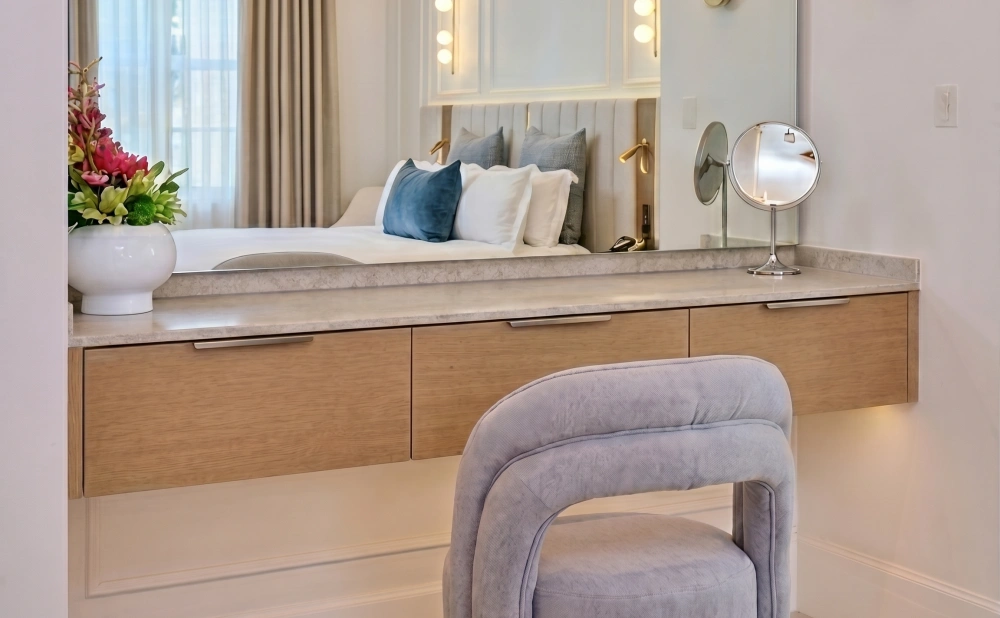
Personal Storage
Long drawers organise cosmetics, accessories, small devices, and daily essentials.
Better Routine Flow
The dedicated vanity area makes dressing and grooming more comfortable and efficient.
Premium Suite Feature
Mirror, lighting, wood drawers, and stone-look surfaces create a strong visual focus.
Space-Saving Structure
The floating cabinet keeps the floor open and prevents the suite from feeling crowded.
Functional Zone Breakdown
Each zone was designed around a clear guest function, helping the suite deliver comfort, storage, convenience, and premium presentation.
Bedroom Suite
The bedroom connects rest, dressing, TV storage, bathroom access, and lounge use into one smooth private environment.
Private Lounge Storage
The lounge uses a warm wood TV cabinet and rounded storage furniture to support relaxation without visual clutter.
Bathroom Vanity
The bathroom vanity combines hidden storage, double sink function, mirror lighting, and warm wood cabinetry.
Wardrobe System
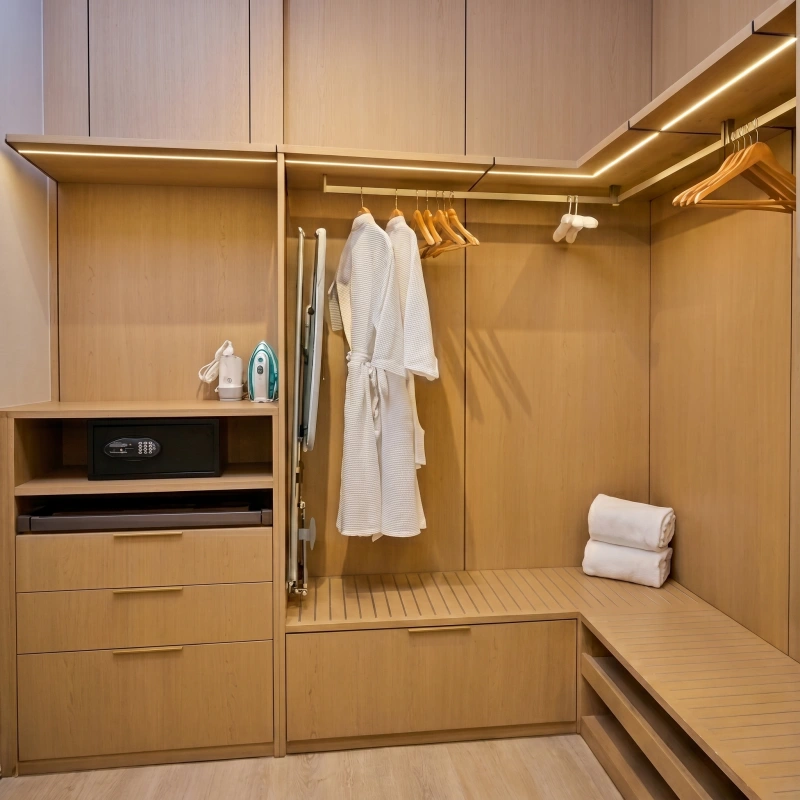
The wardrobe organises robes, towels, luggage, accessories, safe storage, ironing tools, and daily guest items.
Bathroom Cabinetry With Clean Hospitality Function
The bathroom areas were designed to feel bright, warm, and easy to use. The main bathroom includes a double vanity, backlit mirrors, wood drawer storage, a bathtub, a glass shower area, and an illuminated wall niche.
The compact powder room uses a rounded wood cabinet, stone-look counter, brass mirror frame, and pendant lighting to create a refined small-space solution.
Hidden Storage
Vanity drawers and cabinets hide toiletries, towels, cleaning items, and personal care products.
Daily Efficiency
A double-sink design and large mirrors make guest routines smoother and more comfortable.
Soft Lighting
Backlit mirrors, pendants, and niche lights create a brighter and more relaxing bathroom mood.
Premium Finish
Stone-look surfaces and warm wood cabinetry create a hotel-quality bathroom appearance.
Wardrobe Storage Planned for Real Suite Operation
The wardrobe system is designed for guest clothing, towels, robes, luggage, safe storage, ironing tools, and accessories. This makes the suite more practical for hotels, serviced apartments, and long-stay residences.
Open hanging space, drawer storage, upper cabinets, bench storage, and integrated lighting improve both user experience and daily housekeeping efficiency.
- Open hanging space supports robes, jackets, and daily clothing.
- Drawer units organise accessories, folded items, and personal belongings.
- Upper cabinets and shelves increase vertical storage capacity.
- Integrated LED lighting improves visibility inside the wardrobe area.
- Bench storage and open shelving make packing, dressing, and cleaning more convenient.
Architectural Details That Strengthen the Suite Experience
This project is not only about cabinets. The cabinetry works with wall panels, mirrors, lighting, curtains, flooring, and soft furniture to create a complete hospitality-style interior.
Soft Wall Paneling
White panels and vertical textures create a calm architectural backdrop for the cabinetry.
Curved Cabinet Forms
Rounded vanity edges and curved lounge furniture soften the space and improve comfort.
Lighting Integration
Cabinet lighting, mirror lighting, cove lighting, and wall lamps improve function and mood.
From Design Vision to Installation-Ready Execution
For hospitality and serviced apartment projects, the final result depends on accurate measurements, material coordination, practical storage planning, and controlled installation.
Suite Review
The layout was reviewed according to bedroom flow, lounge use, bathroom access, vanity function, wardrobe storage, and mini bar placement.
Material Matching
Wood finishes, stone-look surfaces, brass hardware, mirrors, lighting, and wall panels were coordinated into one suite style.
Custom Production
Bedroom vanity cabinets, bathroom vanities, mini bar cabinets, wardrobe systems, and lounge storage were produced to project dimensions.
On-Site Installation
The installation focused on alignment, drawer operation, countertop fitting, lighting connection, and clean built-in finishing.
Installation Precision for a Refined Suite Finish
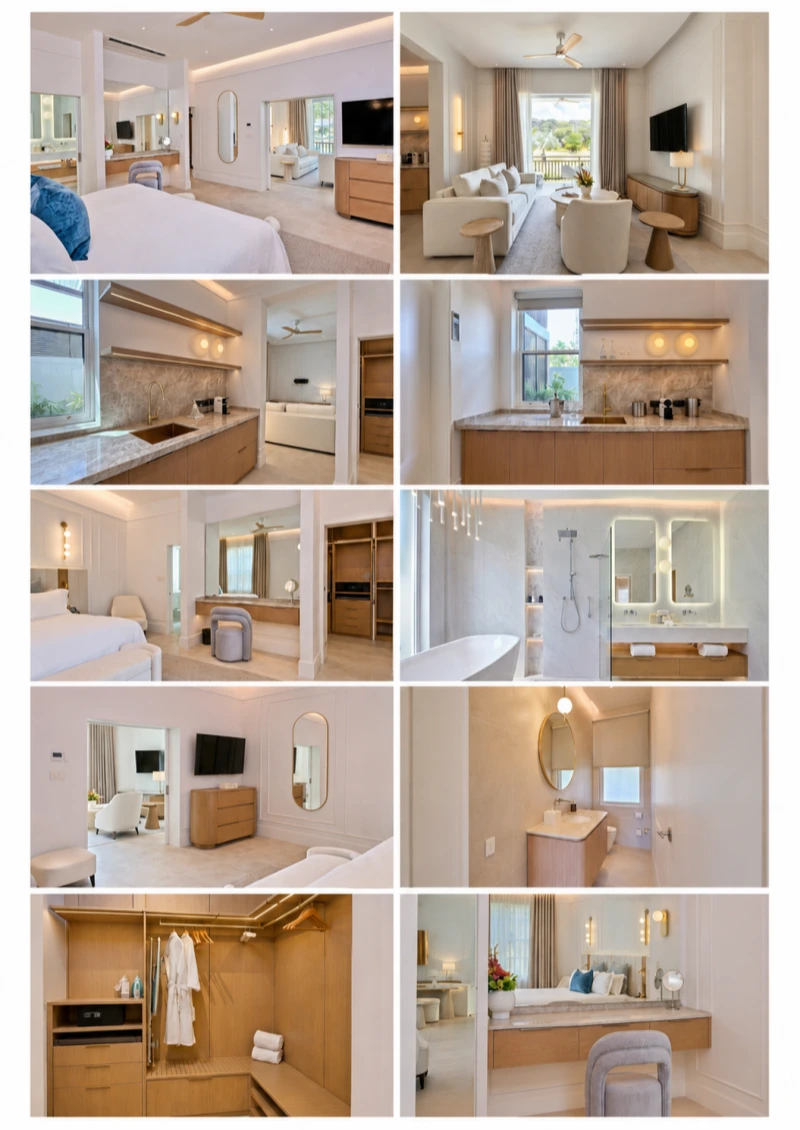
The completed suite shows careful coordination between cabinetry, lighting, wall finishes, mirrors, countertops, bathroom surfaces, and lounge storage.
Because these zones are closely connected, every cabinet detail had to support both visual consistency and frequent daily use.
- Clean cabinet alignment between vanity drawers, countertops, mirrors, and wall panels.
- Accurate fitting for bathroom vanities, wardrobe shelves, and mini bar cabinetry.
- Integrated lighting placed inside shelves, ceilings, mirrors, and cabinet zones.
- Consistent warm wood finish used across bedroom, bathroom, wardrobe, and refreshment areas.
Value Delivered
This project demonstrates how custom cabinetry can improve guest comfort, suite operation, storage efficiency, and long-term hospitality value.
Better Guest Comfort
The suite supports sleeping, dressing, grooming, bathing, relaxing, and refreshments in one connected layout.
Higher Storage Efficiency
Wardrobe systems, vanity drawers, mini bar cabinets, and bathroom storage reduce clutter across the suite.
Stronger Luxury Feeling
Warm wood, stone-look tops, brass accents, lighting, and mirrors create a refined hotel-inspired atmosphere.
Long-Term Project Value
A complete custom suite improves perceived quality and makes the property more attractive for premium guests or buyers.
The Final Result
The completed luxury suite presents a soft, warm, and highly liveable hospitality identity. The project brings together a bedroom vanity, private lounge storage, a compact mini bar, bathroom cabinetry, a powder room vanity, a wardrobe system, and integrated lighting.
Instead of making the space feel busy, the cabinetry supports quiet comfort and daily convenience. Every zone has a clear function, while the overall design remains bright, calm, and premium.
Hotel-Style Suite Experience
The bedroom, vanity, lounge, and bathroom create a complete private living environment.
Complete Storage System
Wardrobes, bathroom vanities, mini-bar cabinets, and drawers keep guest items organised.
Warm Luxury Character
Wood, stone, brass, mirrors, and soft lighting create a refined hospitality atmosphere.
A Suite Designed for Comfort, Operation and Long-Term Value
This project shows how custom cabinetry can transform a bedroom into a complete premium suite experience.
When cabinetry is planned around real guest routines, the space becomes more comfortable, more organised, and easier to maintain. Dressing, grooming, storage, bathing, relaxing, and refreshment service all become smoother because every cabinet has a clear purpose.
For hotels, serviced apartments, developers, and premium residential projects, this kind of custom cabinetry solution creates a stronger balance between comfort, design, storage efficiency, and long-term property value.
Planning a Luxury Suite Cabinet Project?
ALLURE provides custom bedroom cabinets, wardrobes, bathroom vanities, mini bar cabinets, dressing vanities, lounge storage, and full-suite cabinetry solutions for hotels, serviced apartments, premium residences, and hospitality projects.
Send us your floor plan, room photos, measurements, or design inspiration. Our team will help you create a tailored cabinet solution with better storage, refined materials, and installation-ready execution.