EN
EN


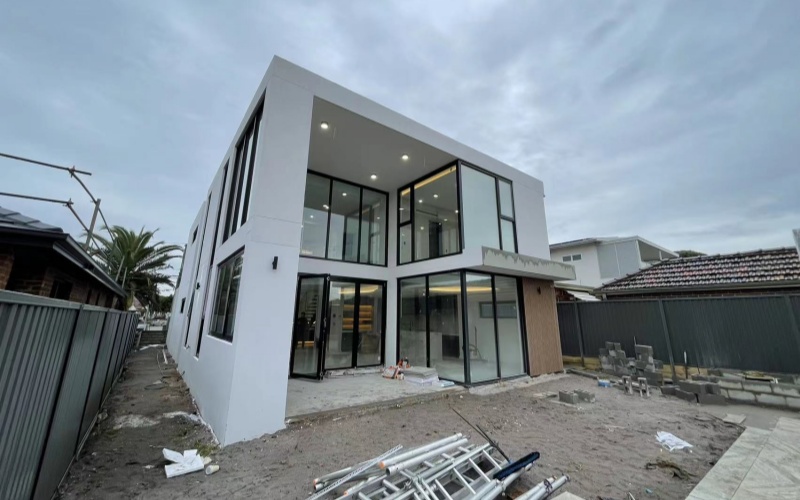
Custom Cabinet Project in Burnside, Adelaide for a Contemporary Family Home
A full-house custom cabinetry project combining an open-plan kitchen, marble-look island, glass wine display cabinet, custom wardrobes, integrated lighting, and modern architectural storage.
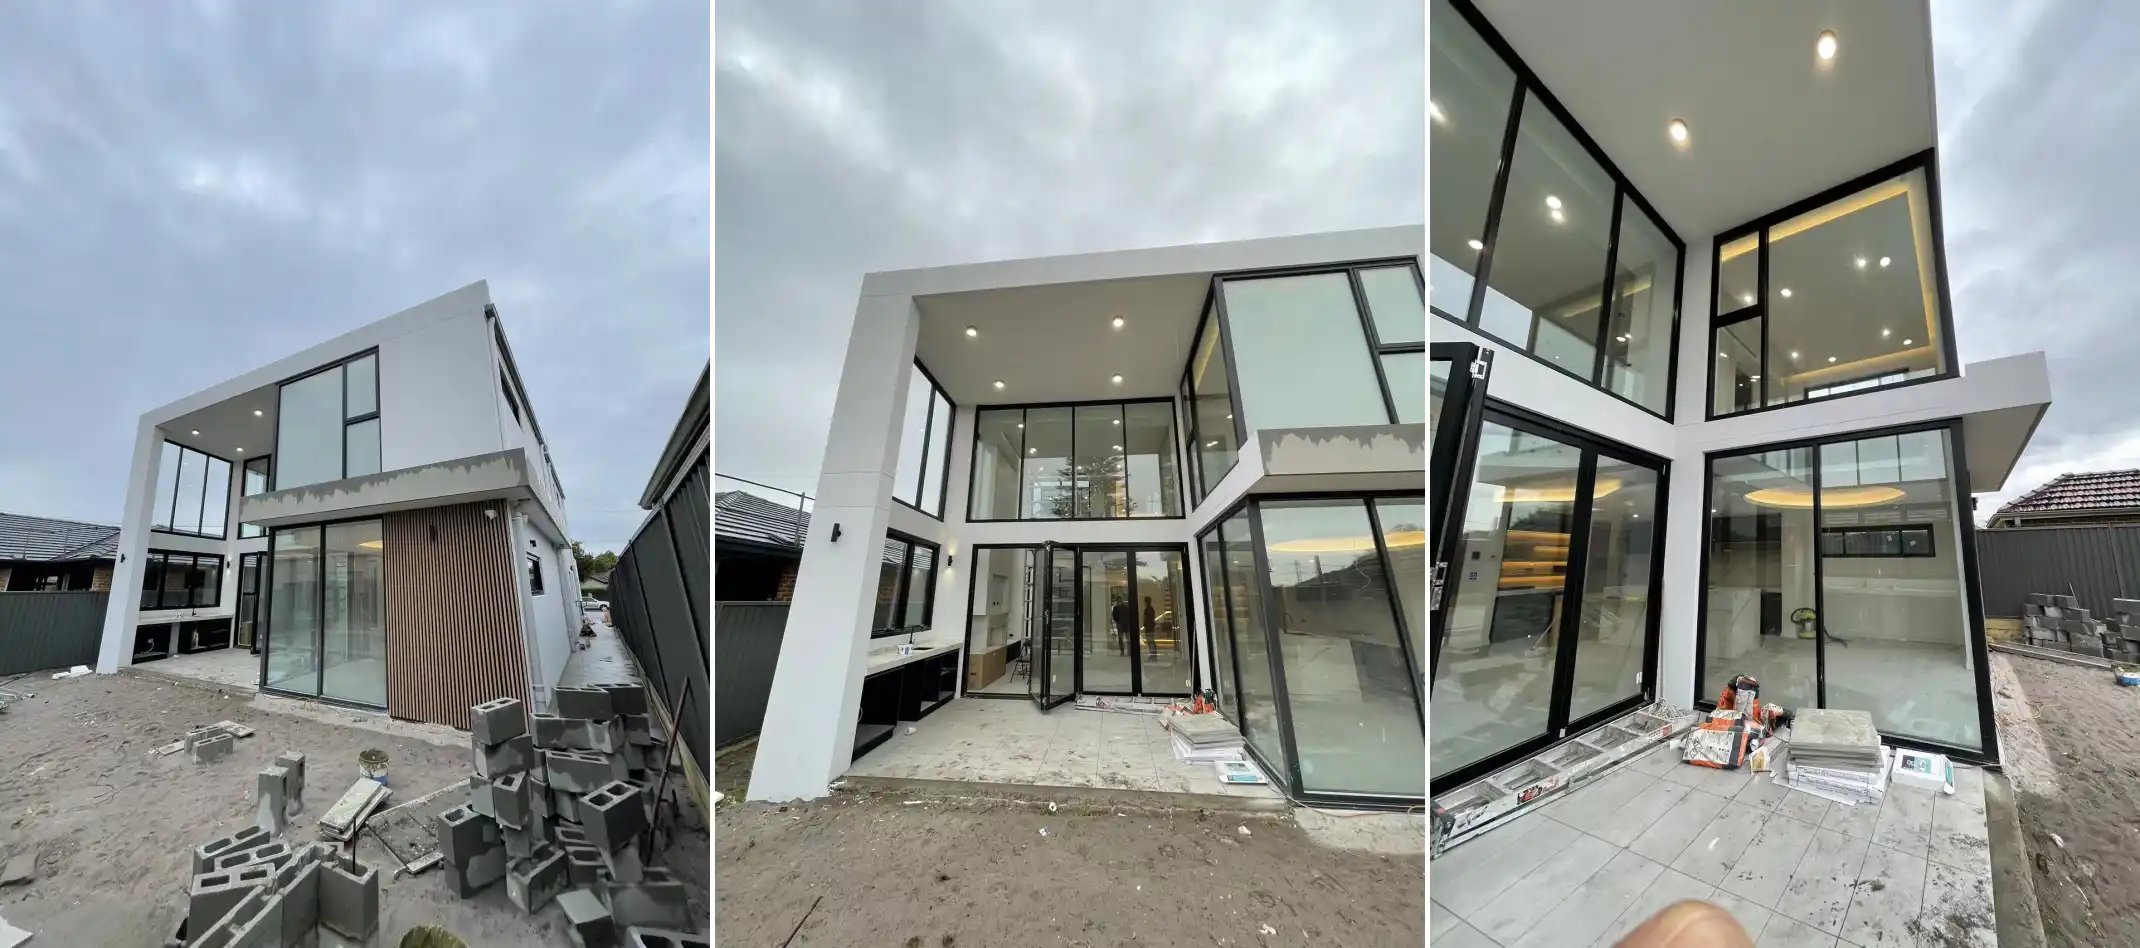 Modern multi-level family home with full-house custom cabinetry by ALLURE.
Project Snapshot
This project was designed for a contemporary family home where cabinetry needed to support both high-end visual presentation and practical daily living.
Project Type
Modern multi-level private residence with open-plan living and full-house custom cabinetry.
Core Spaces
Open kitchen, island, wine display cabinet, bedroom wardrobe, upper-floor storage, and built-in furniture.
Design Style
Modern luxury with matte black cabinetry, marble-look surfaces, wood accents, glass, and warm lighting.
Project Goal
Create a premium living environment with better storage, stronger visual consistency, and long-term property value.
Turning a Contemporary House Into a Functional Luxury Living Space
This project was created for a modern multi-level family home designed to combine clean architectural lines, open living space, and high-end daily functionality.
Instead of treating cabinetry as separate furniture pieces, the design focused on building one complete living system through custom kitchen cabinets, integrated storage, display systems, wardrobes, and architectural detailing.
The goal was to create a home that feels visually refined while remaining practical for real family use.
Project Goals
- Create a clean and modern full-house visual language.
- Improve storage efficiency without reducing openness.
- Deliver a premium kitchen as the core of the living space.
- Integrate display, wardrobe, and built-in cabinetry into the architecture.
- Maintain consistency between materials, lighting, and spatial flow.
Design Strategy
The design focused on creating a modern home where cabinetry, lighting, architecture, and storage work together as one complete residential system.
Open Spatial Flow
Large windows, double-height volume, and glass balustrades keep the home bright, open, and visually connected.
Integrated Storage
Custom cabinets, wardrobes, and display systems reduce visual clutter while improving everyday usability.
Luxury Material Contrast
Black cabinetry, marble-look surfaces, warm wood details, and integrated lighting create a refined modern atmosphere.
A Full-Height Modern Interior Built Around Openness and Flow
One of the strongest features of this home is its open and airy interior structure. The project makes full use of generous ceiling height, large glazing, and curved architectural lines to create a bright and spacious living environment.
The cabinetry was designed to work with the architecture instead of competing with it. This helped the interior feel calm, integrated, and premium.
- Double-height living area increases openness and visual impact.
- Floor-to-ceiling windows bring natural light into the interior.
- Curved ceiling lighting softens the modern architectural lines.
- Built-in cabinetry keeps the living space clean and organised.
The Kitchen as the Visual and Functional Center of the Home
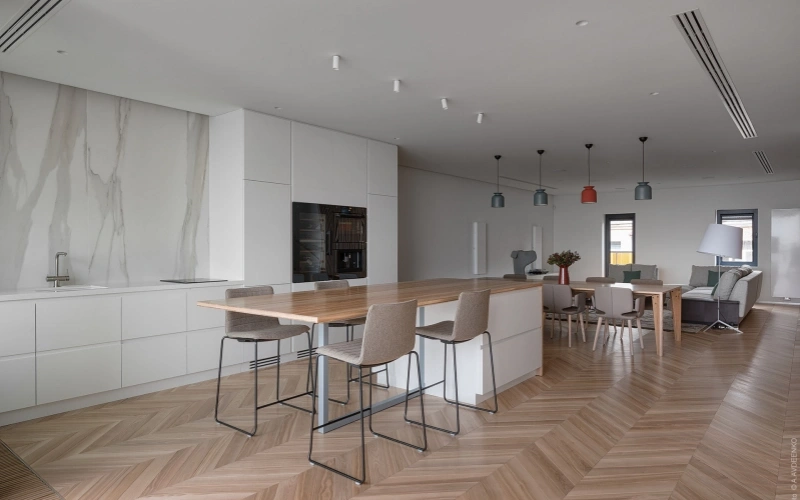
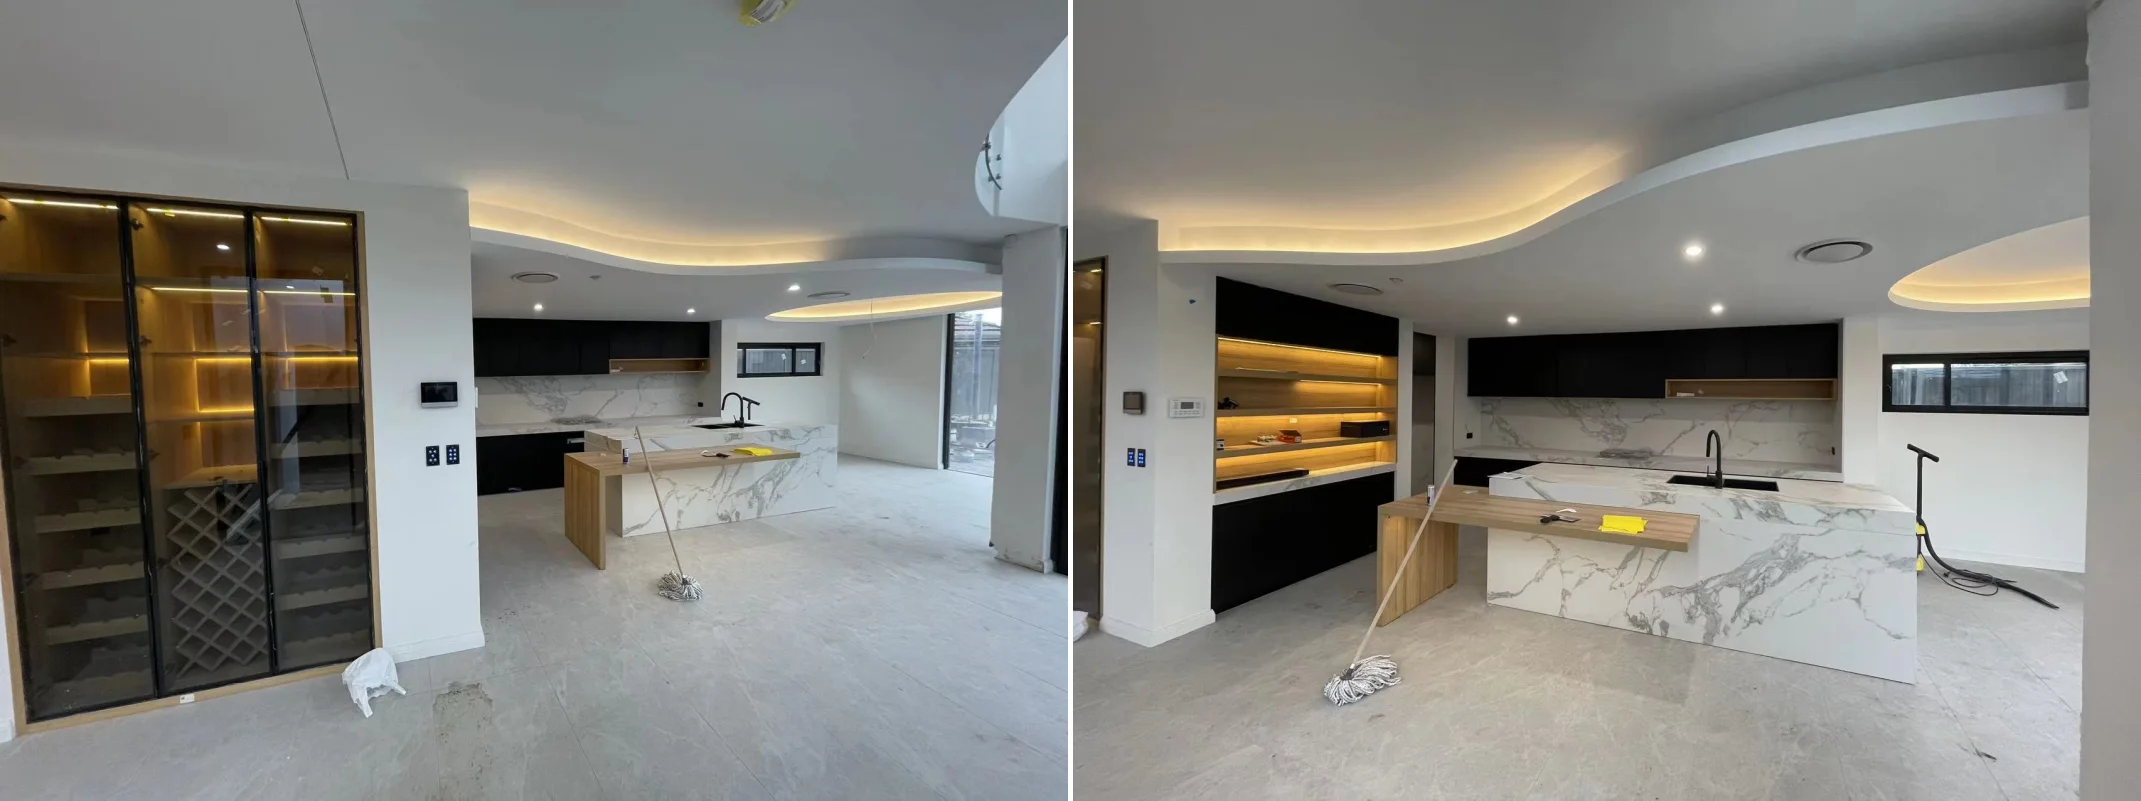
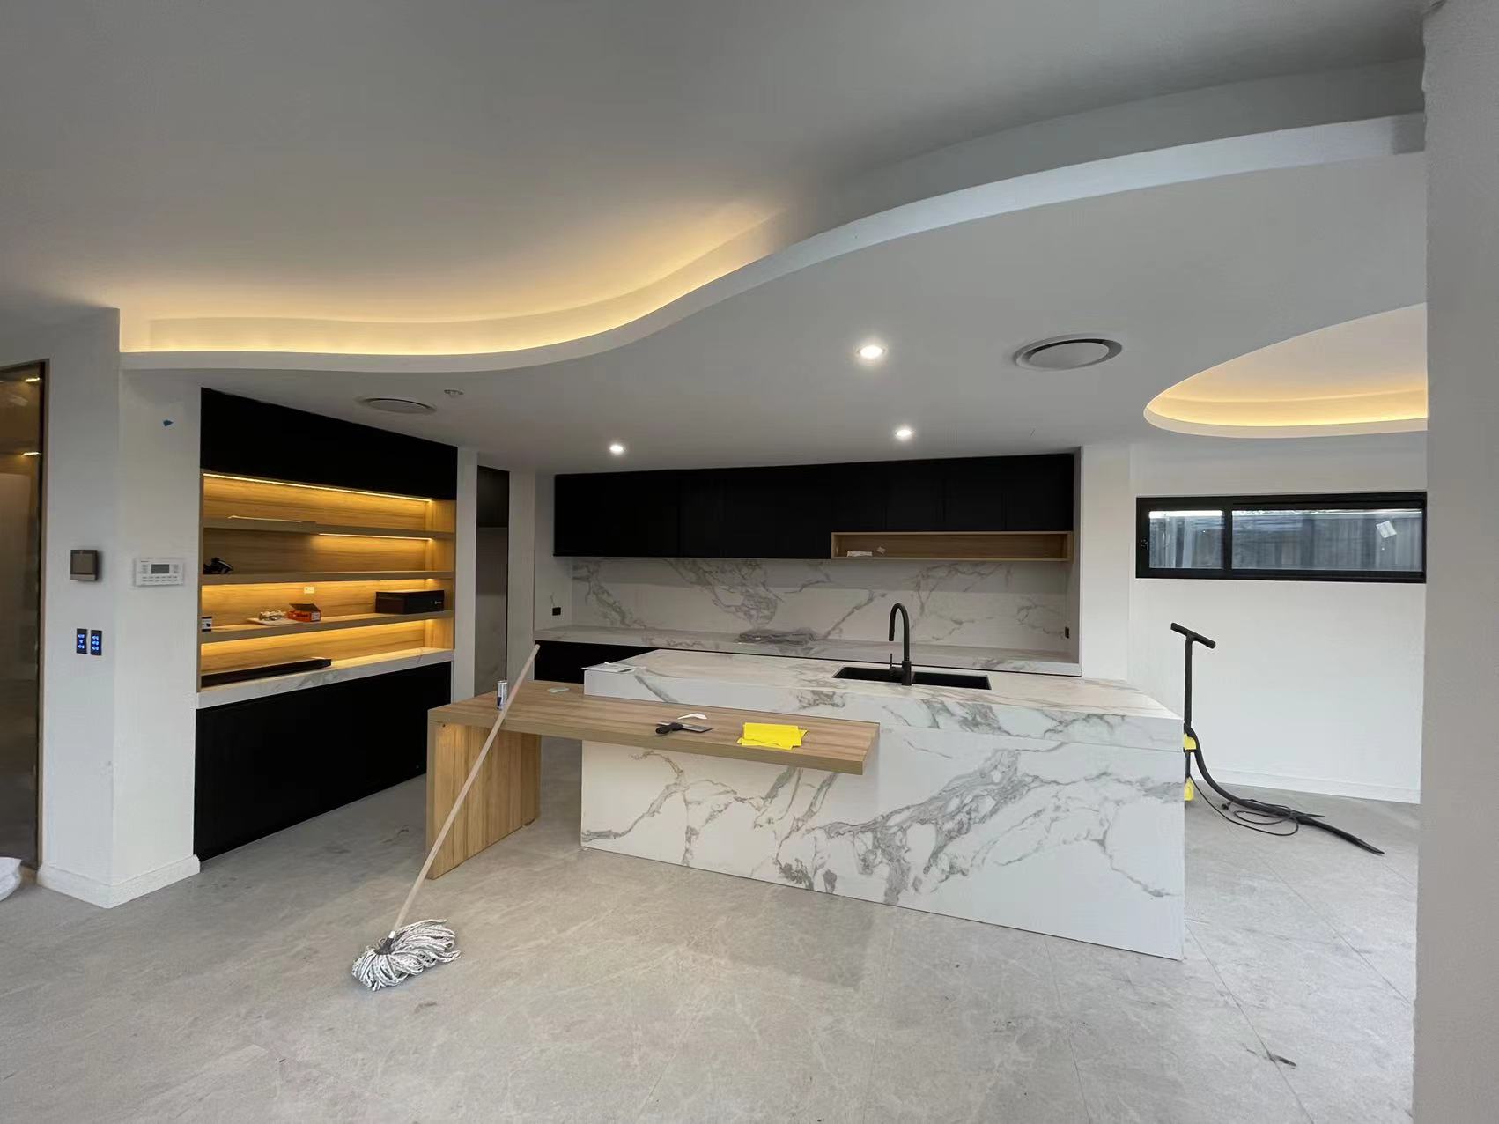
The open kitchen was designed as the centerpiece of the home. It combines minimalist cabinetry, stone-look surfaces, warm wood accents, and integrated lighting to create a space that feels both luxurious and highly usable.
The layout supports cooking, entertaining, family interaction, and everyday organization in one unified zone.
- Matte black cabinetry creates a sleek modern identity.
- Marble-look island and backsplash add premium visual texture.
- Warm wood detailing softens the black-and-white contrast.
- Open shelving with lighting improves both display and atmosphere.
- Island extension adds flexibility for dining, preparation, and interaction.
Material & Craftsmanship Selection
To achieve a modern luxury look with long-term usability, ALLURE selected materials that balance visual impact, durability, maintenance efficiency, and daily comfort.
Matte Black Cabinetry
Creates a bold modern identity while keeping the kitchen visually clean, calm, and elegant.
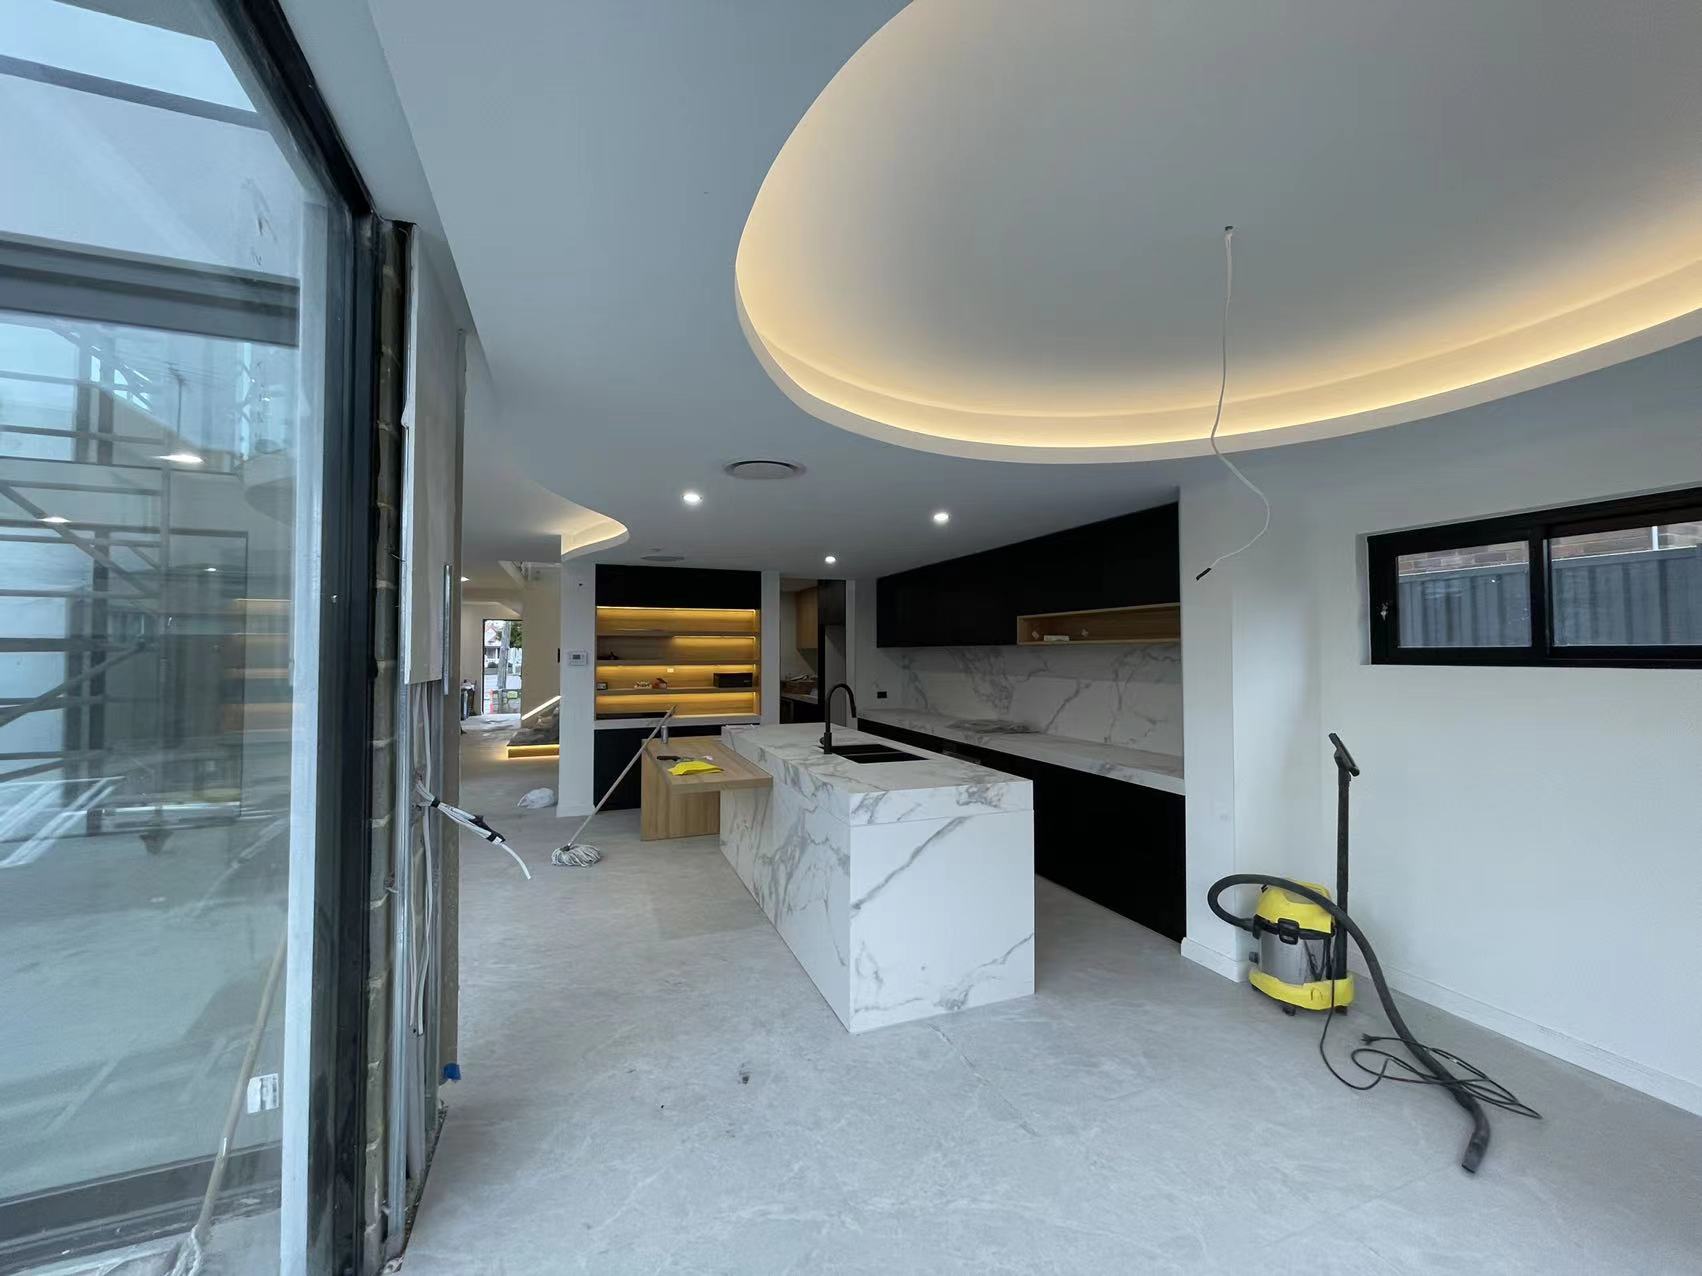
Marble-Look Surfaces
Island and backsplash surfaces add premium stone texture while keeping the kitchen bright and refined.
Warm Wood Accents
Wood grain details soften the modern contrast and make the home feel warmer and more livable.
Integrated Lighting
Hidden lighting inside display cabinets, ceilings, and shelving enhances atmosphere and highlights design details.
A Statement Island Designed for Daily Use
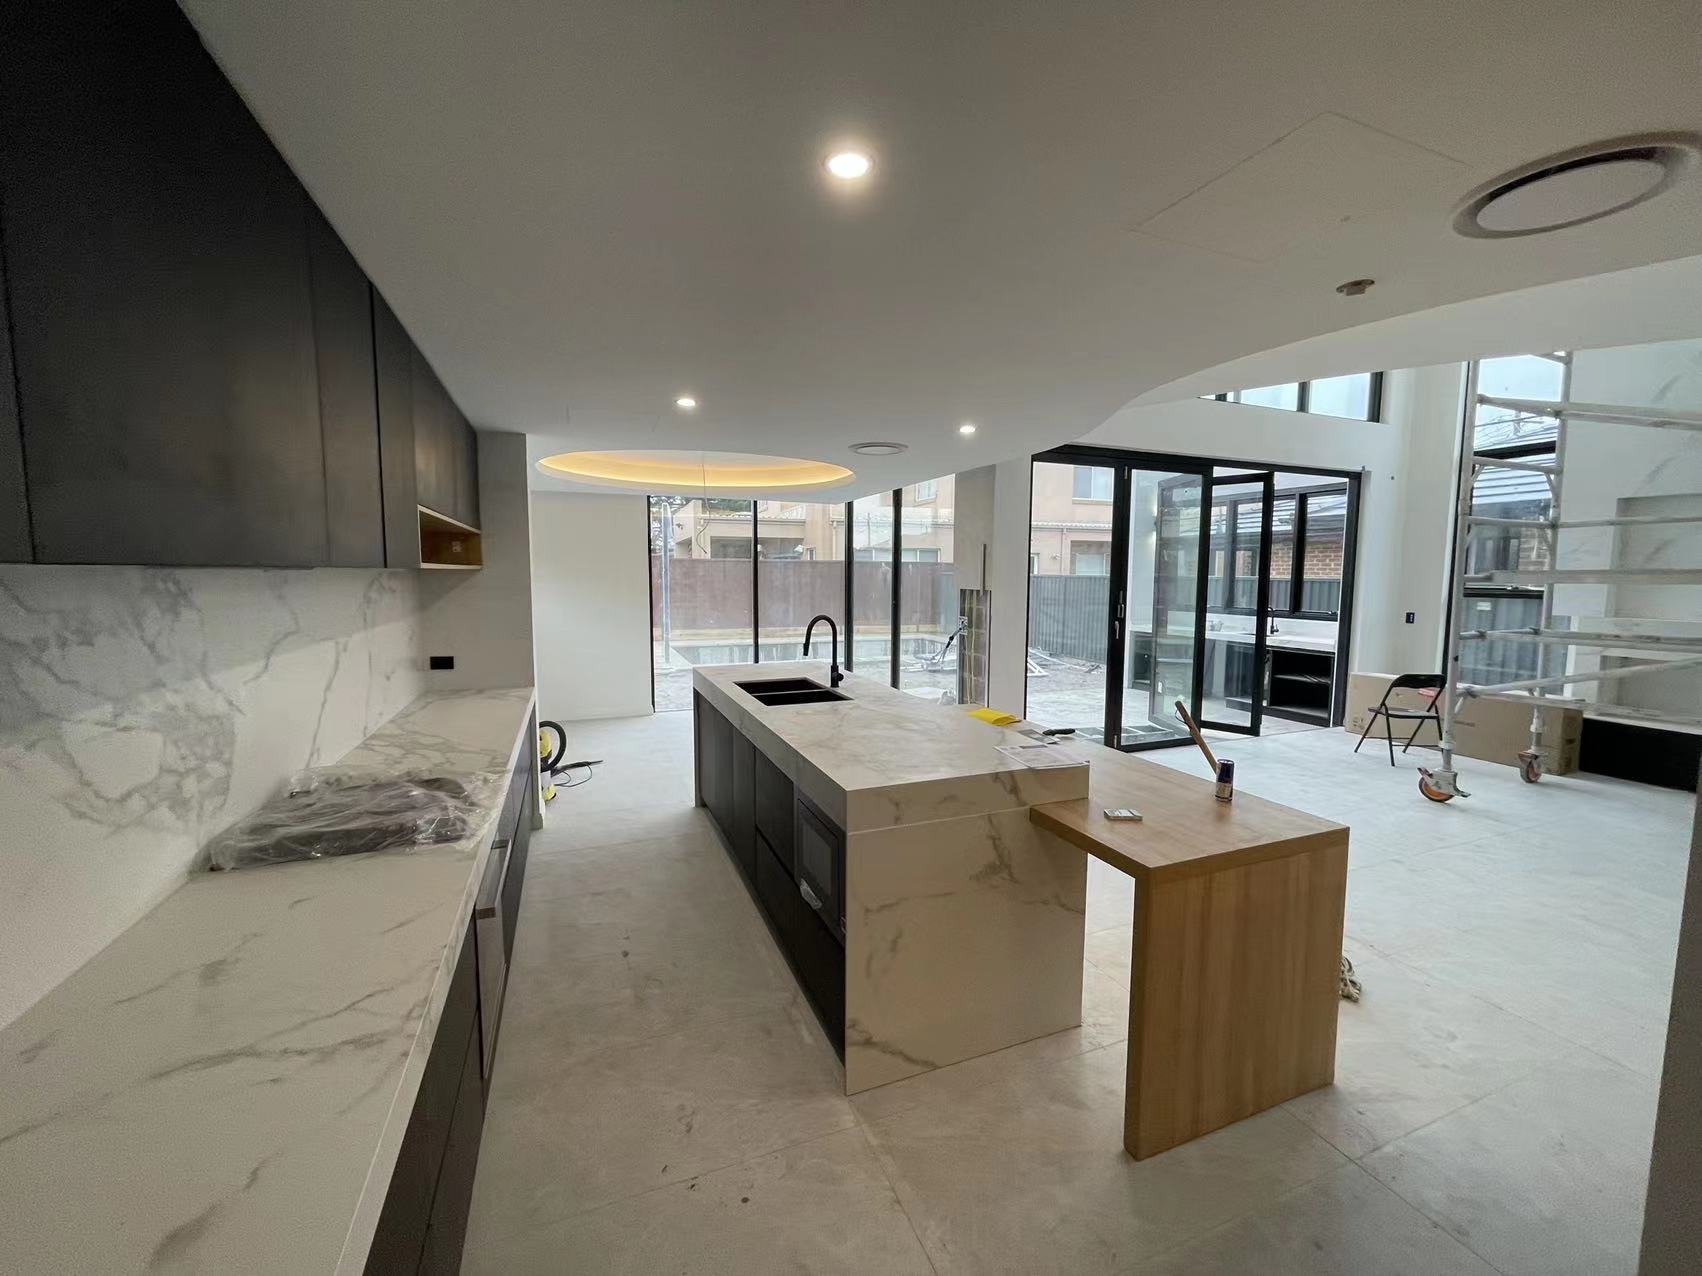
The island plays a major role in this project. It works as a preparation space, sink zone, visual focal point, and informal interaction area within the open-plan living room.
The waterfall stone-look finish gives the kitchen a sculptural presence, while the wood extension adds warmth and usability.
More Worktop Space
The island expands usable countertop space for cooking, preparation, and serving.
Social Interaction
The open island layout supports family communication and guest entertaining.
Premium Visual Focus
The marble-look finish creates a strong luxury centerpiece in the open living area.
Functional Integration
The sink, storage, and extended wood detail improve daily kitchen convenience.
Functional Zone Breakdown
Each functional area was designed with a clear purpose, ensuring the home delivers both visual impact and practical daily value.
Open Kitchen & Island
The kitchen island works as a preparation area, sink zone, visual centerpiece, and family interaction space.
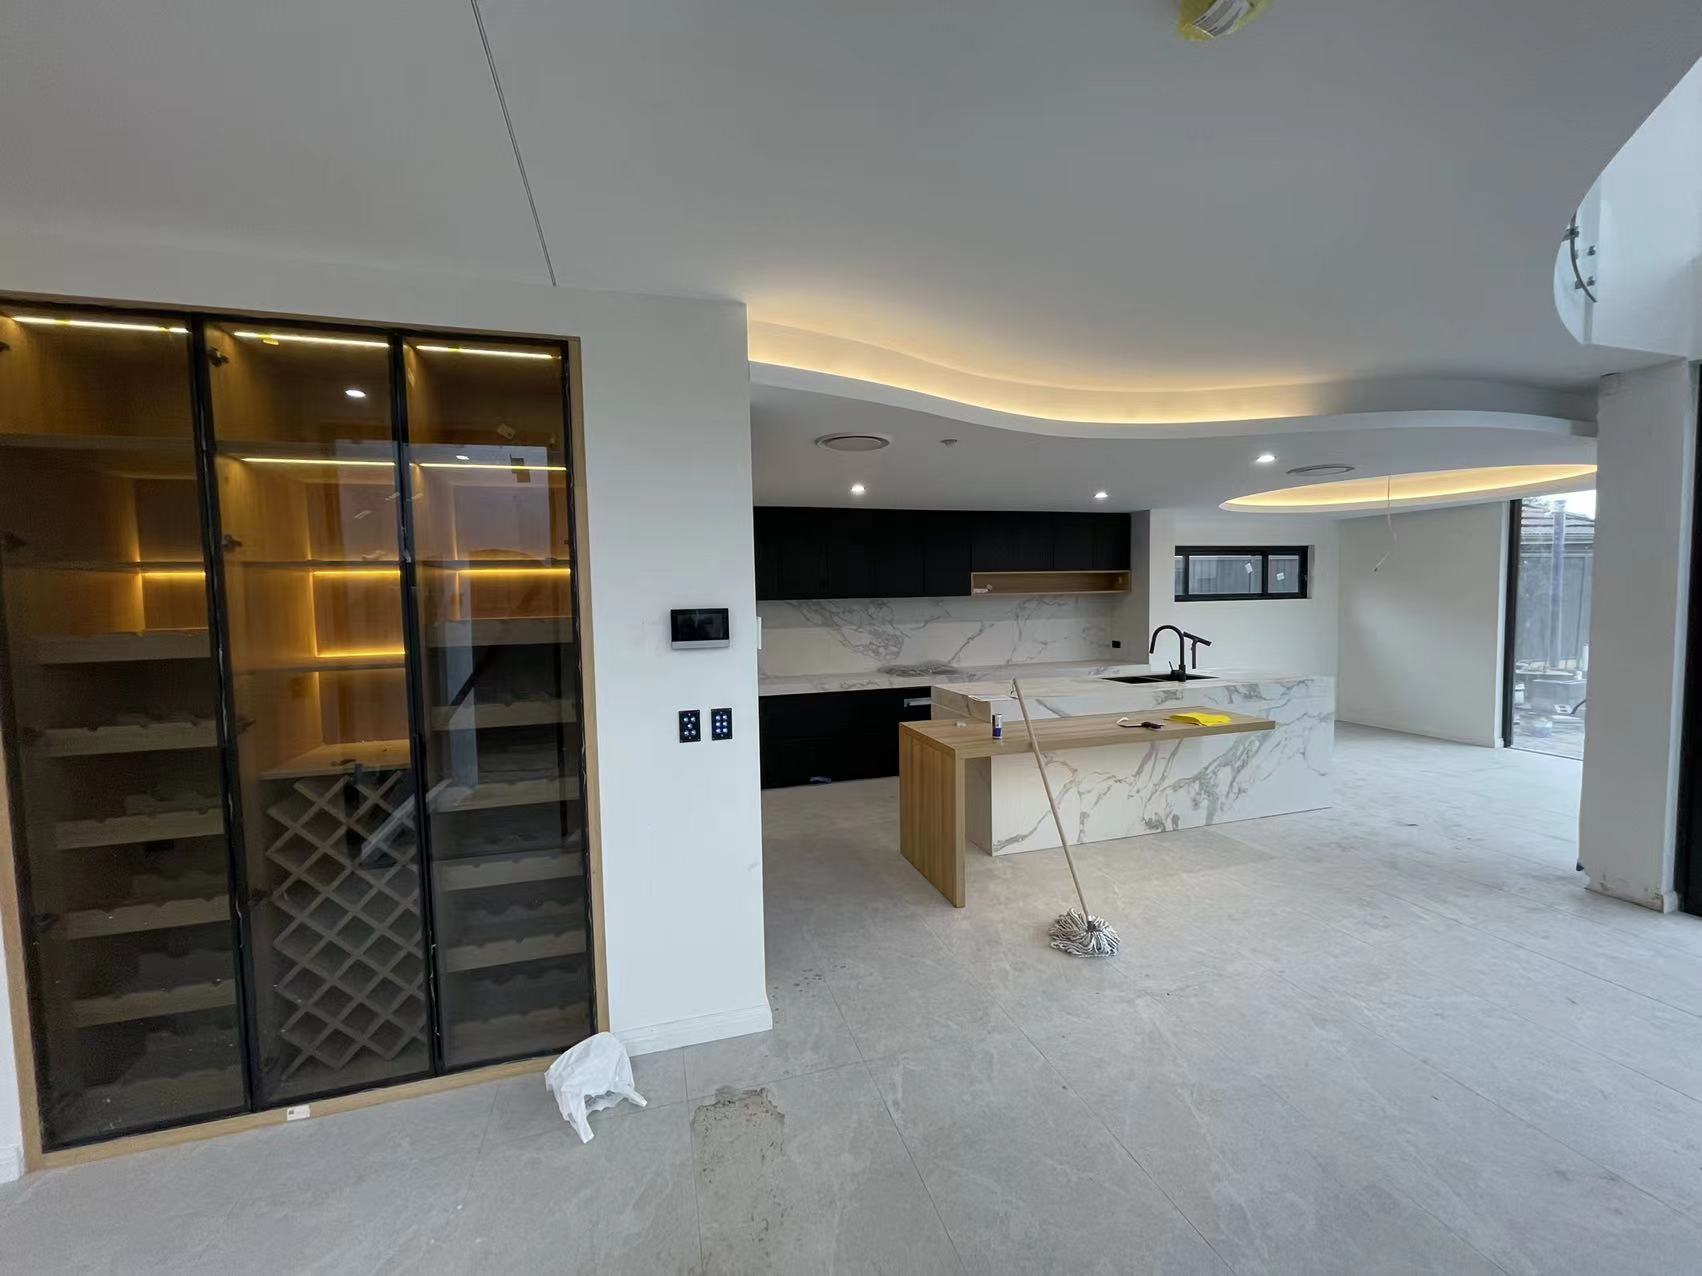
Wine Display Cabinet
Glass doors and warm internal lighting create a premium display zone while adding depth to the open living area.
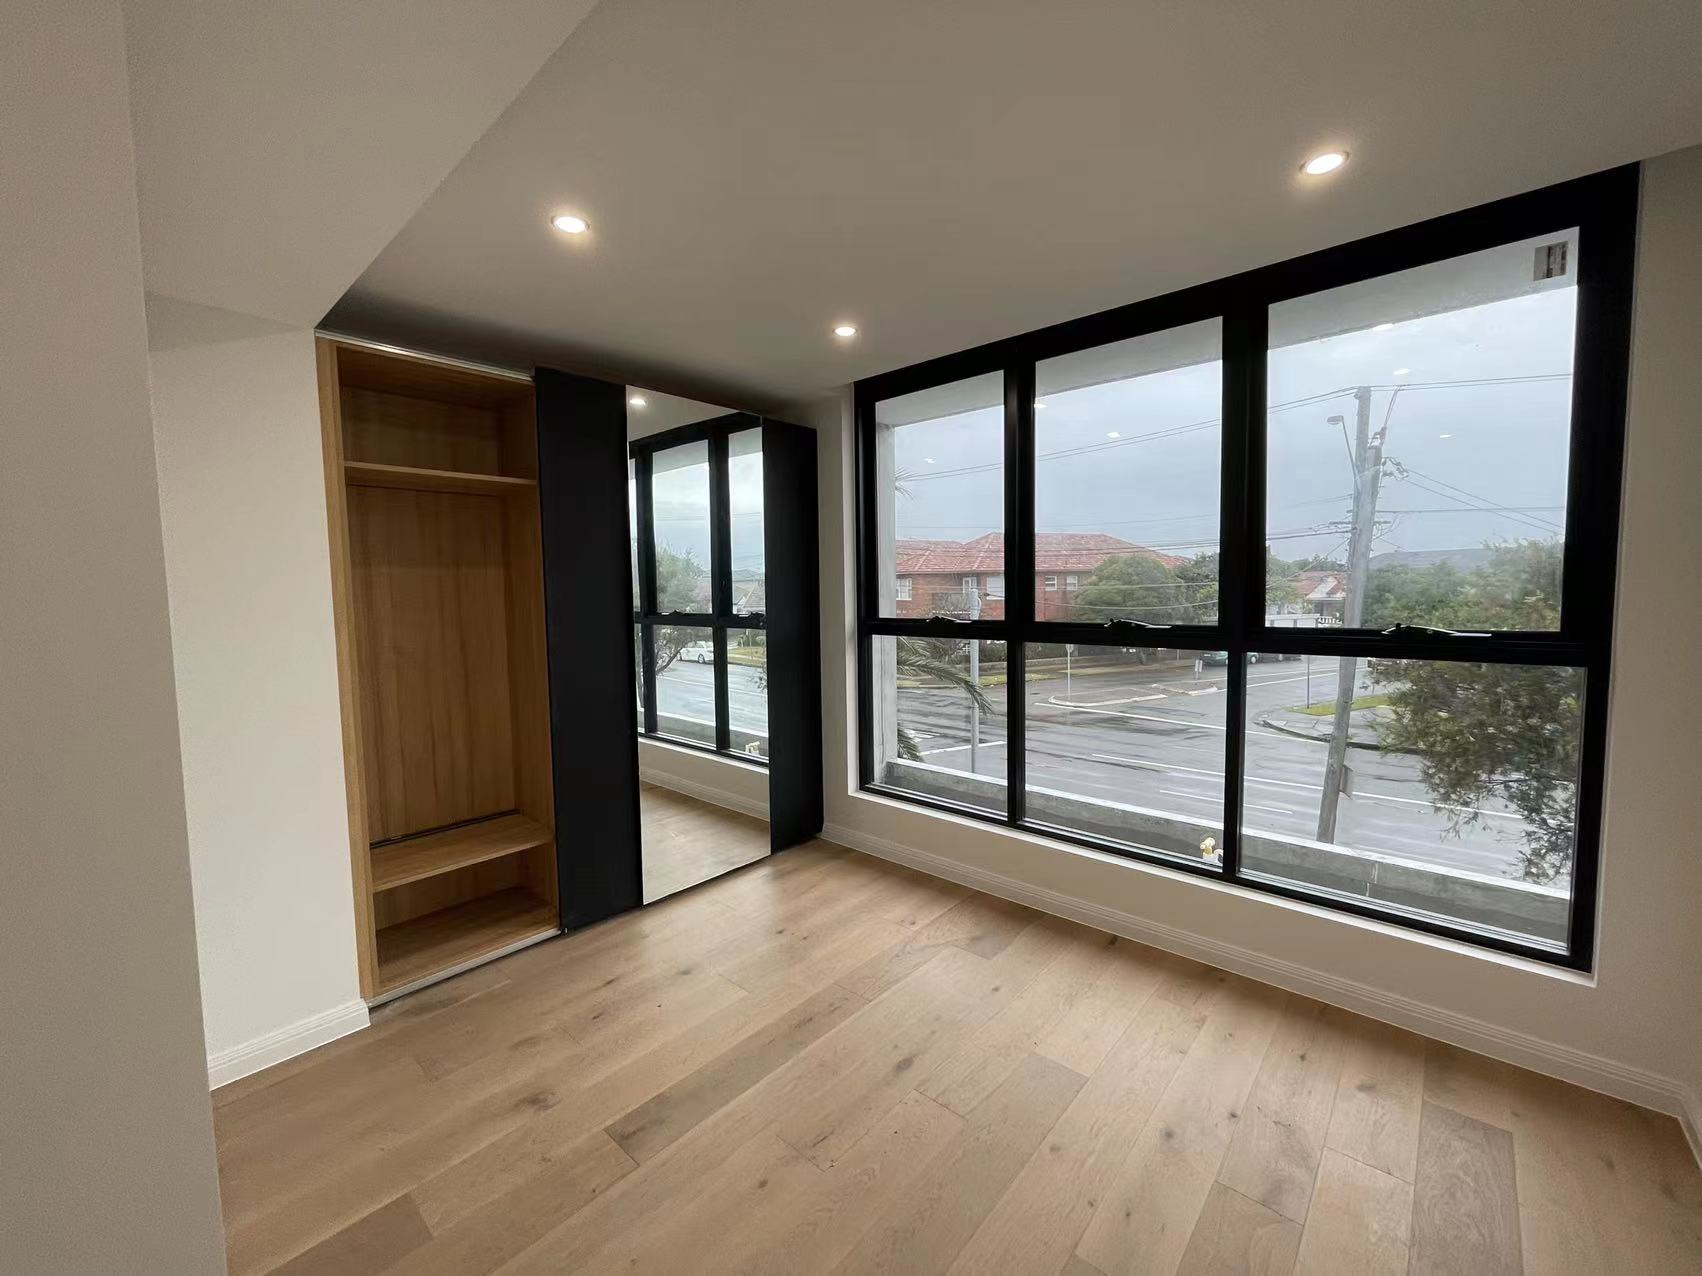
Bedroom Wardrobe System
Mirrored doors, black framing, and wood interiors provide clean storage while visually enlarging the bedroom.
 Upper-Floor Storage
Built-in cabinetry keeps the upper level organized while maintaining circulation and architectural openness.
Built-In Display Storage Adds Warmth and Character
Beyond the kitchen itself, this home includes carefully integrated display cabinetry that increases both storage value and interior sophistication.
A built-in illuminated display unit introduces a warmer material tone and makes the space feel more personalized. Instead of using loose furniture, the project relies on fixed cabinetry to achieve a cleaner and more architectural finish.
Elegant Display
Glass-front cabinetry creates a premium display area for wine, decor, and lifestyle objects.
Warm Atmosphere
Internal lighting adds depth and makes the open living area feel more inviting.
Better Organization
Built-in structure keeps the living area cleaner than loose furniture solutions.
Luxury Detail
Black framing, glass doors, and wood interiors strengthen the premium design language.
Custom Wardrobes for Clean Everyday Living
The project also includes custom wardrobe solutions that continue the same modern design language into private living areas.
The wardrobe uses open compartments, mirrored door surfaces, black framing, and warm wood textures to create a practical yet refined storage solution.
- Open shelving improves accessibility and layout flexibility.
- Mirrored panels visually enlarge the room and improve brightness.
- Built-in structure keeps the room clean and uncluttered.
- Warm wood interior adds comfort and natural texture.
- Black framing maintains consistency with the rest of the home.
Architectural Details That Strengthen the Premium Feel
This project is not only about cabinets. It also shows how custom joinery works with architecture to elevate the entire interior.
Curved Ceiling Lighting
Soft hidden lighting creates a more elegant atmosphere and reduces the coldness of modern architecture.
Glass Balustrades
Transparent railings preserve openness across levels and keep the double-height space visually connected.
Built-In Transitions
Corner shelving and integrated storage create smoother transitions between different functional areas.
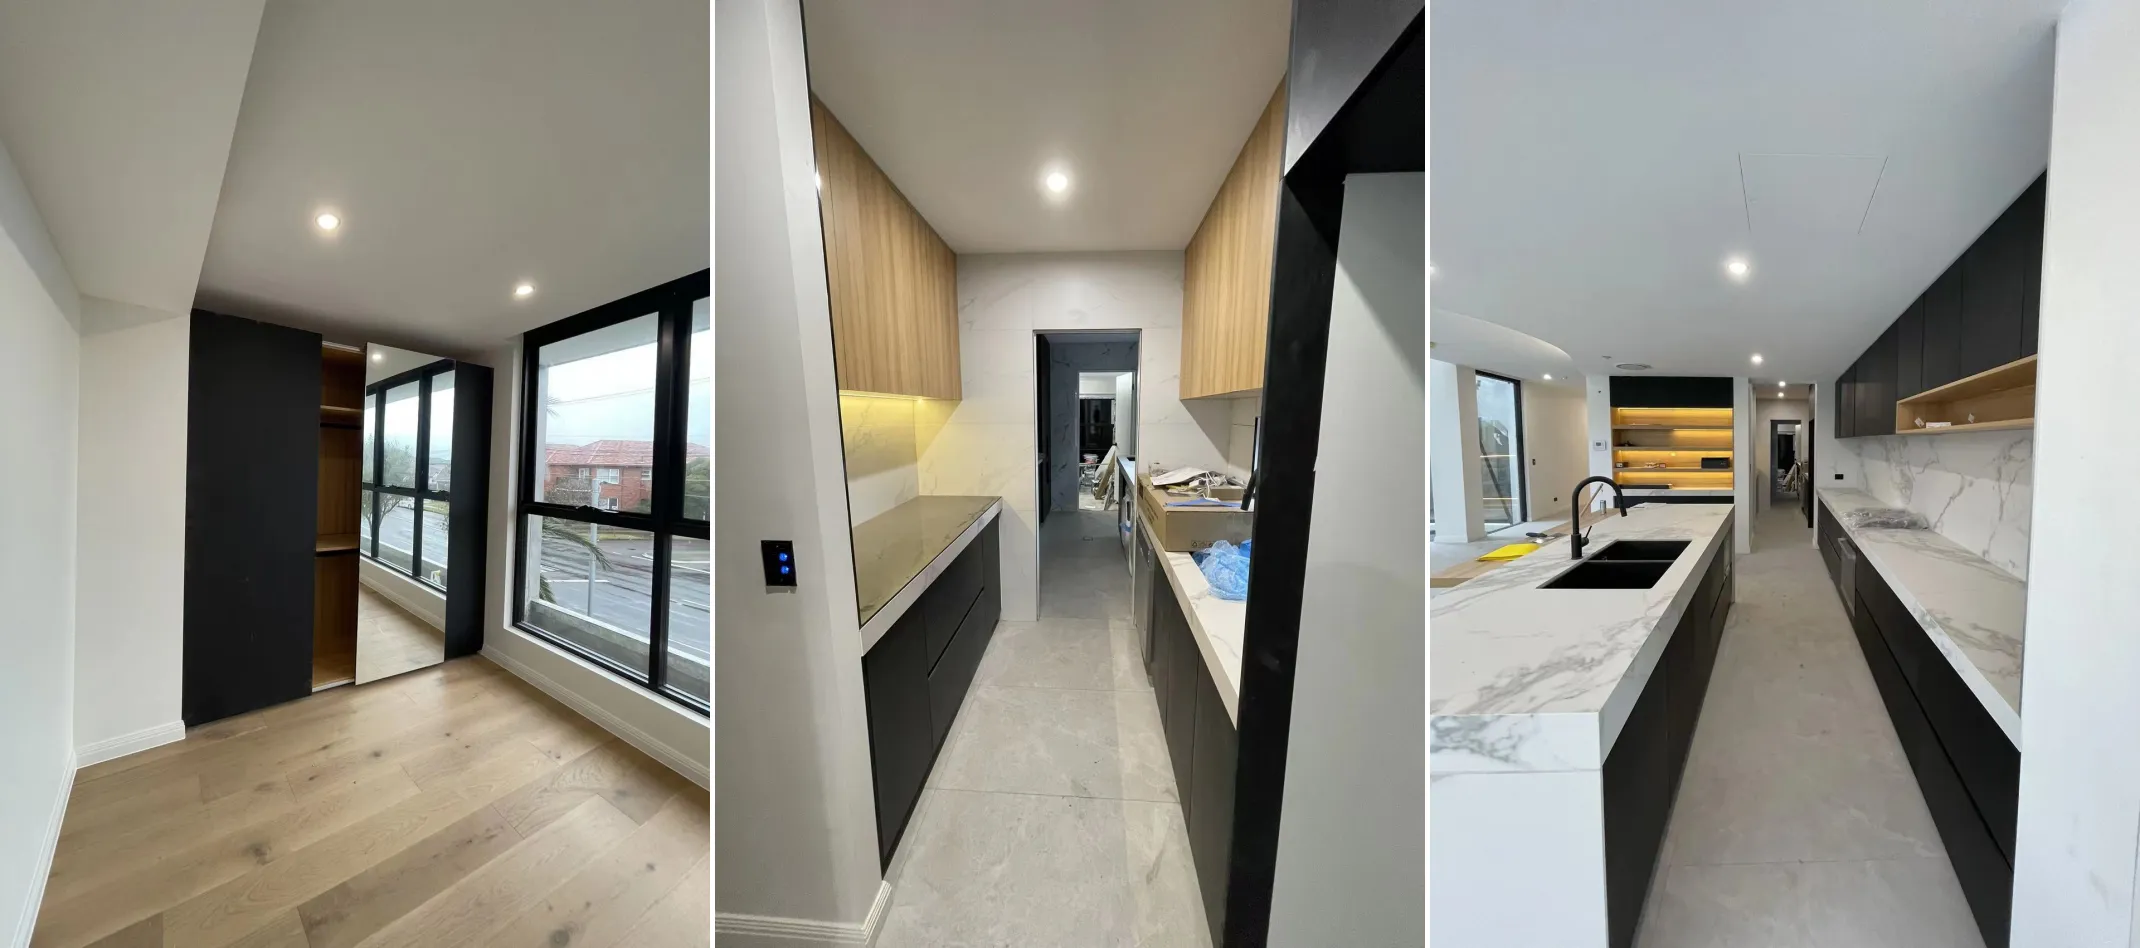
From Design Vision to On-Site Execution
For high-end residential projects, the final result depends on accurate drawings, precise production, and controlled installation.
Space Review
The project layout was reviewed according to kitchen workflow, storage requirements, ceiling structure, and architectural openings.
Material Coordination
Cabinet finishes, stone-look surfaces, wood textures, glass elements, and lighting were coordinated into one design language.
Custom Production
Kitchen cabinets, wardrobes, and display systems were produced according to customised dimensions and installation requirements.
On-Site Installation
The installation process focused on accurate alignment, clean finishing, cabinet stability, and smooth architectural integration.
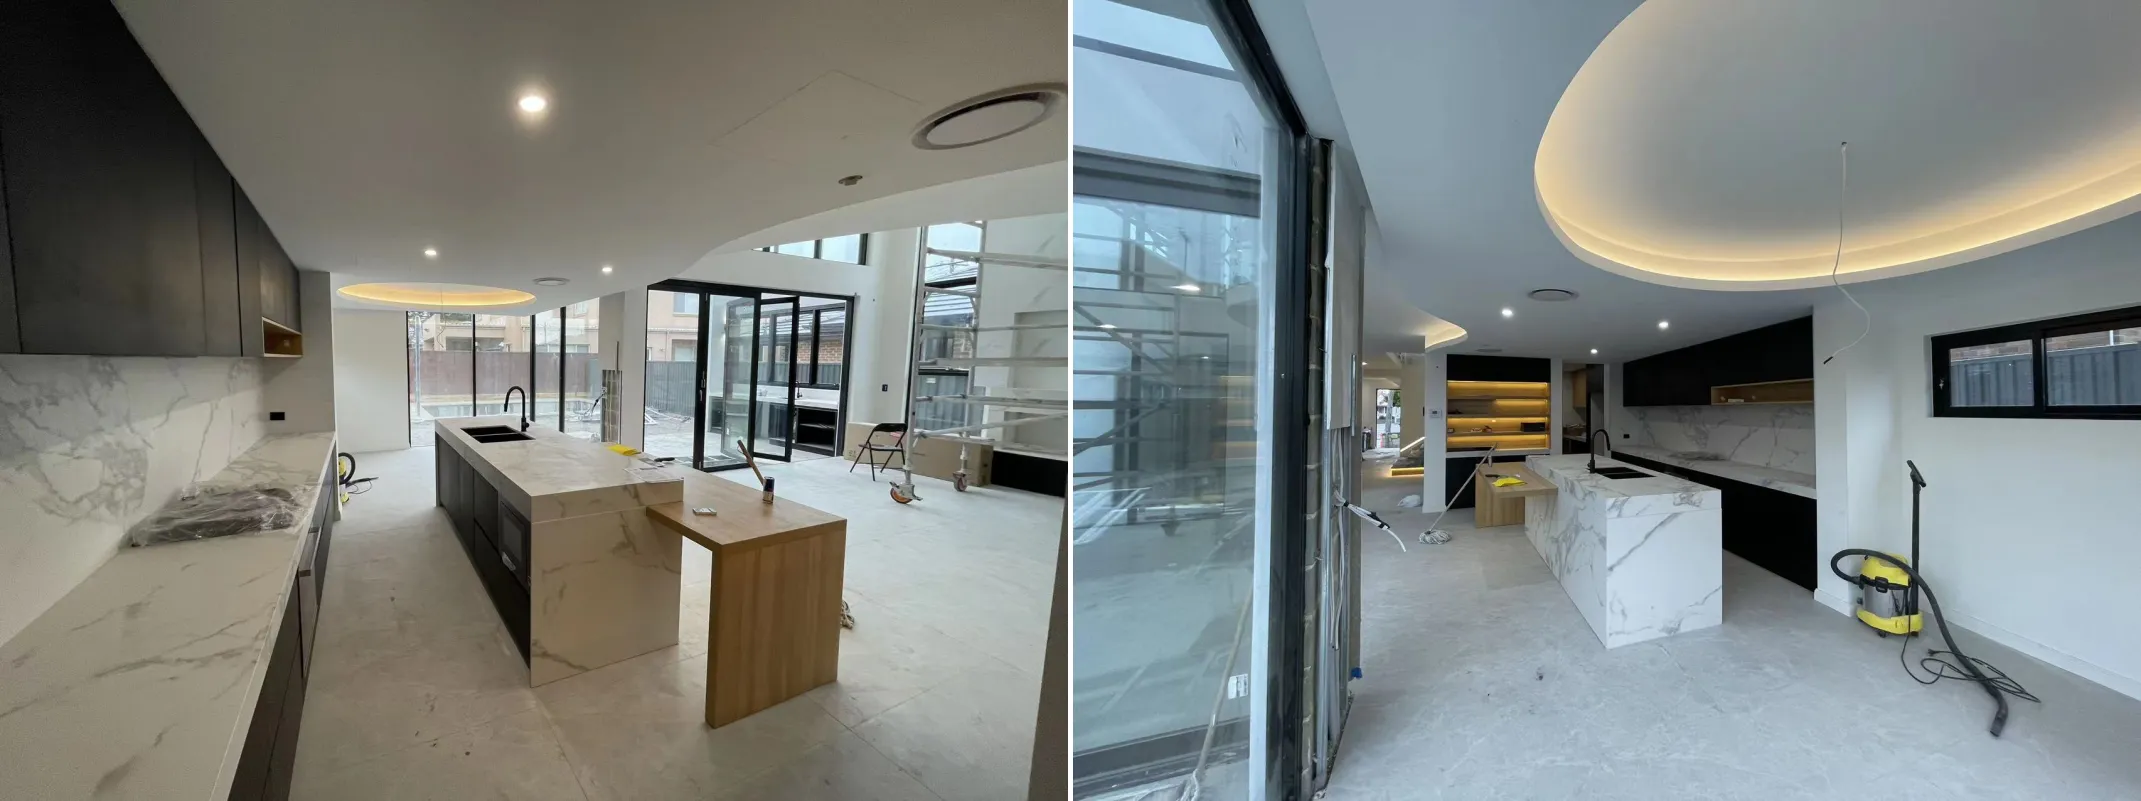
Installation Precision for a High-End Residential Finish
The images show the project during its final installation phase, where cabinetry, architectural finishes, and lighting systems were already largely in place.
Even before final soft furnishing, the overall effect already demonstrated strong design consistency, clean alignment, and accurate installation control.
- Accurate built-in fitting between cabinetry and walls.
- Consistent transitions between black panels, wood textures, and stone-look surfaces.
- Careful integration of lighting and storage systems.
- Clear spatial flow maintained despite large built-in cabinetry.
Value Delivered
The project demonstrates how full-house custom cabinetry can improve not only storage, but also lifestyle quality and property value.
Stronger Visual Identity
Consistent black, white, wood, glass, and lighting details create a high-end modern home image.
Better Space Efficiency
Built-in cabinets and wardrobes maximize usable space while keeping the interior clean and open.
Higher Daily Comfort
The kitchen, island, display storage, and wardrobe systems are designed around real family living.
Long-Term Property Value
Premium custom cabinetry improves the perceived value and market competitiveness of the home.
The Final Result
The completed home presents a clear modern luxury identity. The project successfully combines an open-plan kitchen, premium material layering, custom display storage, wardrobe systems, spacious architectural flow, and a unified full-house design language.
The final result is a living environment that feels bright, refined, and highly functional — a home designed not only to look impressive, but also to support everyday living with comfort and efficiency.
Premium Kitchen Presentation
The open kitchen and statement island create a strong visual anchor for the home.
Integrated Storage System
Wardrobes, wine display cabinets, and built-ins improve organization throughout the home.
Modern Lifestyle Value
The full-house cabinetry supports comfort, elegance, and long-term residential value.
A Home Designed for Lifestyle, Comfort, and Long-Term Value
This project demonstrates how custom cabinetry can do much more than provide storage.
When integrated properly, cabinetry shapes the character of the house, improves daily living, and adds real property value. Through the combination of kitchen cabinets, display storage, wardrobe systems, and architectural detailing, the home becomes more complete, more functional, and more competitive as a premium residential property.
For homeowners, developers, and builders, this kind of full house customisation creates a stronger balance between design impact, practical use, and long-term value.
Planning a Modern House Cabinet Project?
ALLURE provides custom kitchen cabinets, wardrobes, display storage, and full-house cabinetry solutions for villas, modern houses, and premium residential projects.
Send us your floor plan, elevation drawings, or inspiration images. Our team will help you create a tailored cabinet solution that combines design, function, and installation-ready execution.