EN
EN


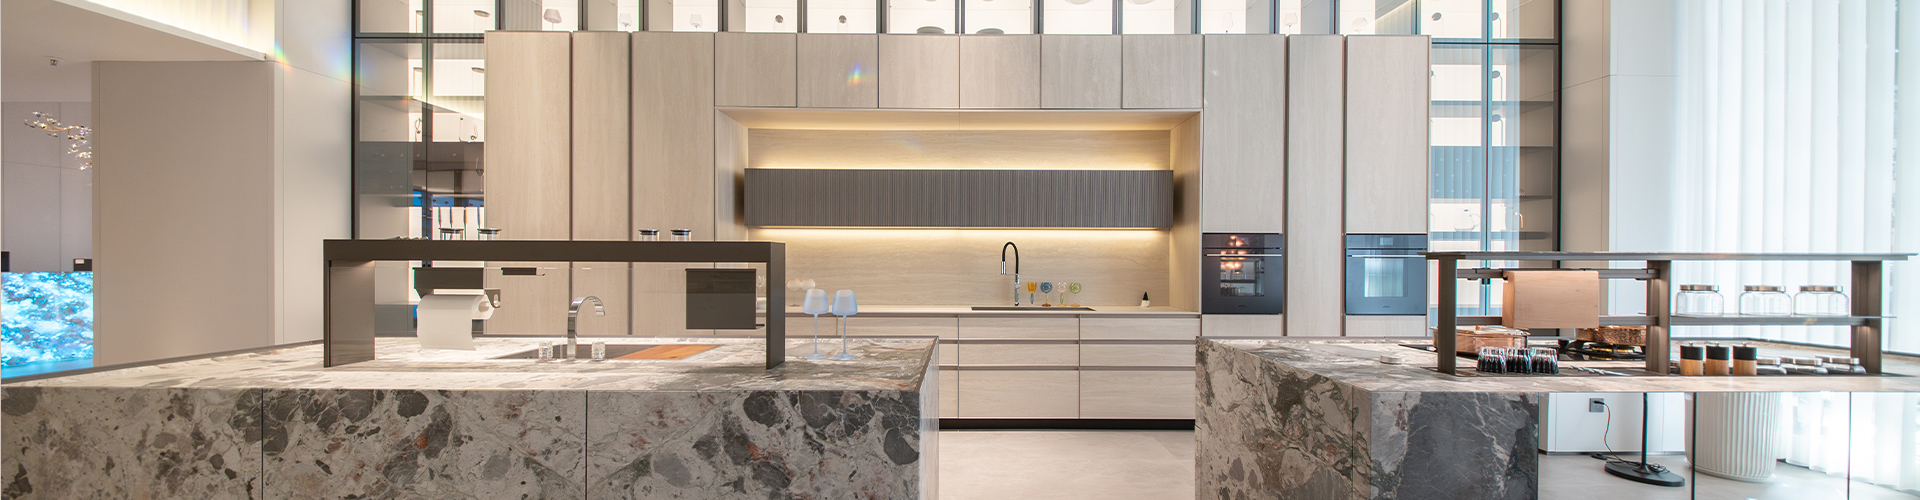
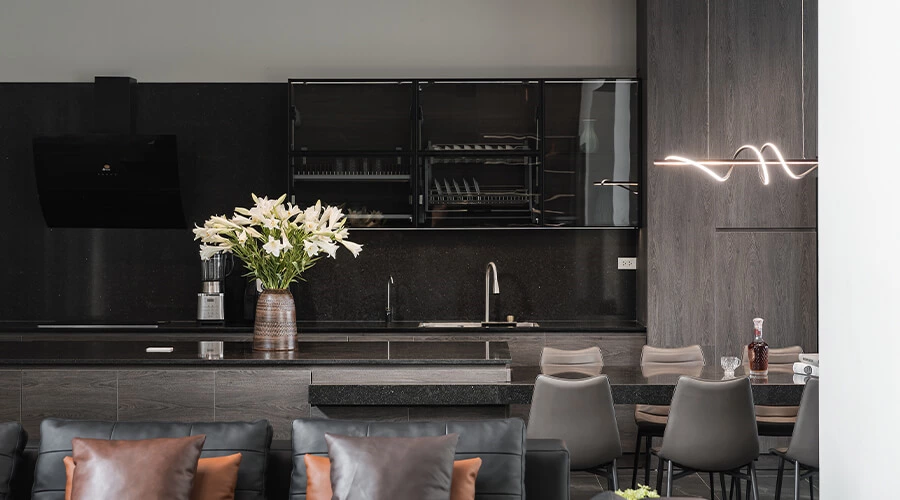
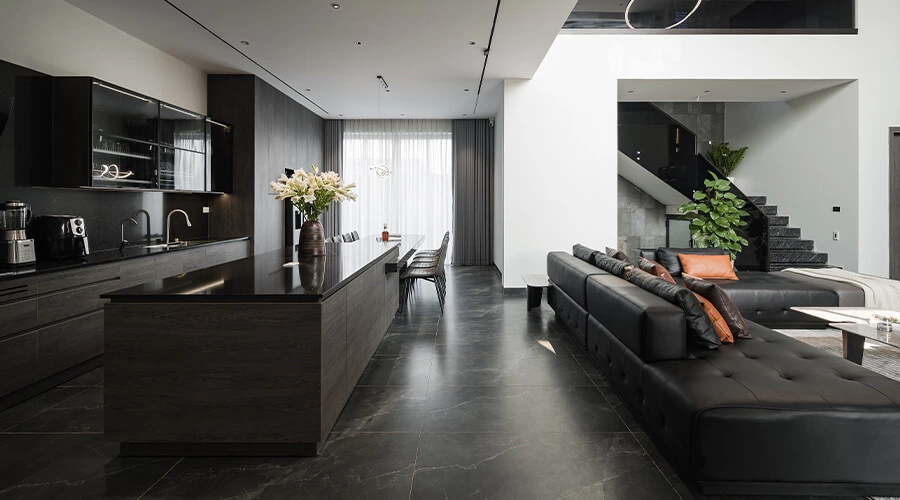
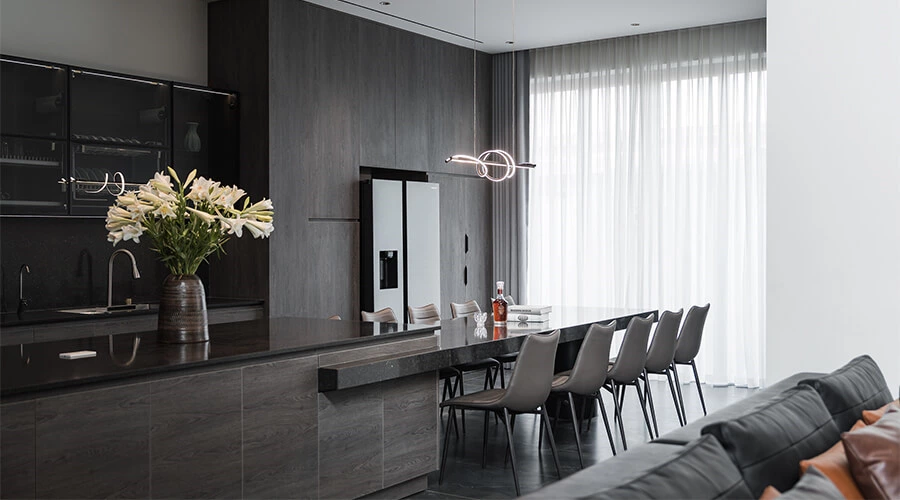
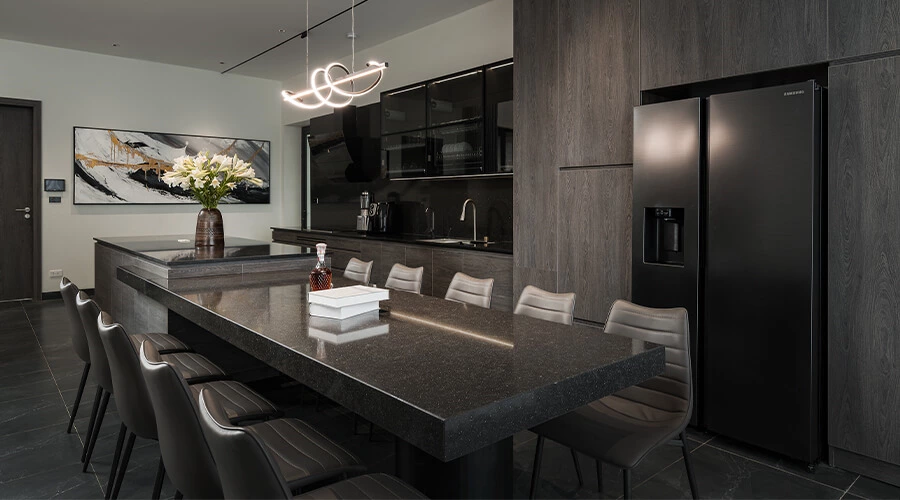
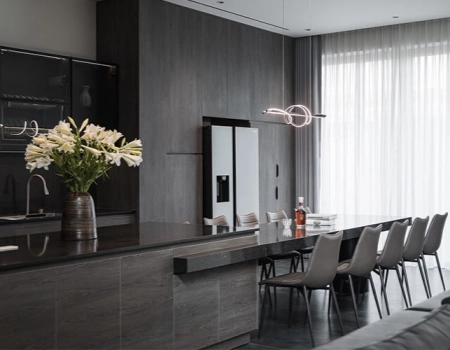
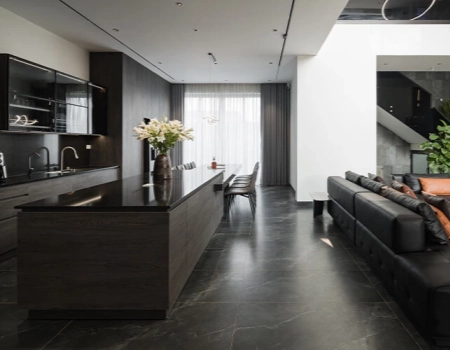
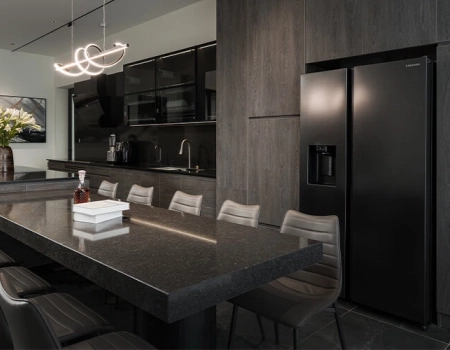
This modern kitchen island design combines cooking, dining, storage, and social use in one clean layout. The extended island works as a dining table for meals, coffee, conversations, and daily family use.
Dark Wood, Quartz, and Glass BalanceThe kitchen uses a dark walnut cabinet finish to create warmth and depth. Polished quartz adds a clean and bright surface, while glass cabinet doors introduce transparency and a lighter visual effect. 1 This combination creates a modern kitchen that feels elegant, practical, and comfortable for daily living. |
Cabinet Materials and FinishesThe cabinet system can be customised with plywood, MDF, melamine, veneer, or engineered boards according to project needs. 1 Quartz or sintered stone can be used for the island and countertop to improve durability, stain resistance, and easy maintenance. Soft-close hinges, drawer systems, internal organisers, and hidden storage can also be added for smoother everyday use. |
1
Island Dining Integration |
Parallel Kitchen Layout
The parallel layout creates clear zones for cooking, washing, storage, and dining, making daily kitchen movement smoother, faster, and more organised. |
Hidden Island Storage
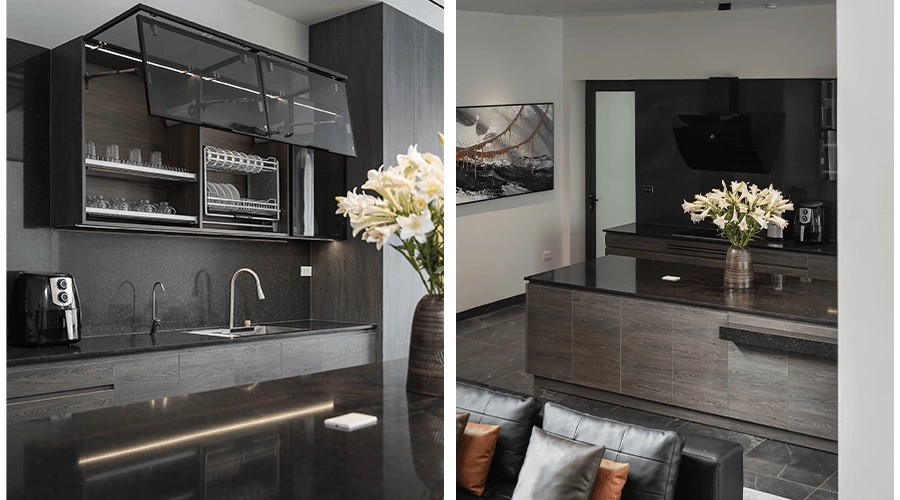
Built-in island storage keeps tableware, utensils, and daily items close to hand while maintaining a clean, open, and clutter-free countertop. |
Glass Display Area
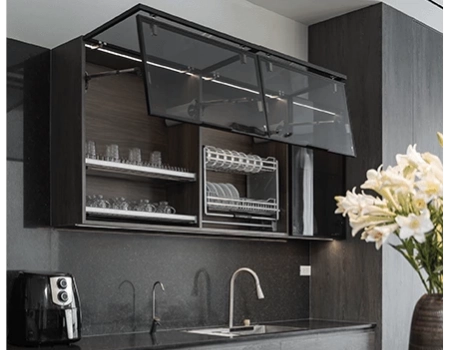
Glass cabinets create a lighter visual effect and provide a refined display area for tableware, glassware, décor, or selected daily-use items.111111 |
1
The island dining table connects the kitchen with the dining or living area, making the home feel more open and interactive.
The built-in dining table reduces the need for a separate dining setup, making better use of available floor space.
Cooking, serving, eating, and cleaning can happen within one connected layout, reducing unnecessary movement.
Full-height cabinets and island storage help keep cookware, food, and tableware organised behind clean cabinet surfaces.
Cabinet size, island length, dining table dimensions, countertop material, glass cabinet layout, hardware, and storage systems can all be customised for apartments, villas, and residential projects.
1
Yes. Modern kitchen cabinets with an integrated island dining table are ideal for open-plan homes because they connect cooking, dining, storage, and social interaction in one continuous layout. The design defines the kitchen area while keeping the whole space open and connected.
Yes. These modern kitchen cabinets include an extended island dining table, which can be used for daily meals, coffee, casual gatherings, food preparation, or working from home. It helps save space while making the kitchen more practical for everyday living.
These modern kitchen cabinets can be customised with dark walnut finishes, quartz or sintered stone countertops, glass display cabinets, and durable engineered cabinet boards. The material combination creates a warm, refined, and easy-to-maintain kitchen environment.
Yes. These modern kitchen cabinets can include full-height storage, island drawers, hidden compartments, glass display areas, and internal organisers. This helps store cookware, tableware, pantry items, small appliances, and daily essentials without creating countertop clutter.
Yes. These modern kitchen cabinets can be tailored for compact apartments, open-plan homes, and larger villas. The island length, dining table size, cabinet depth, countertop material, glass cabinet layout, and storage system can all be adjusted to fit the available space.
You can send your floor plan, kitchen size, preferred style, and reference images. Our team can customise your modern kitchen cabinets with the right island dimensions, dining table extension, wood finish, stone countertop, glass display area, hardware, and storage layout.
Modern Kitchen Cabinets Island Designs With Dining Table
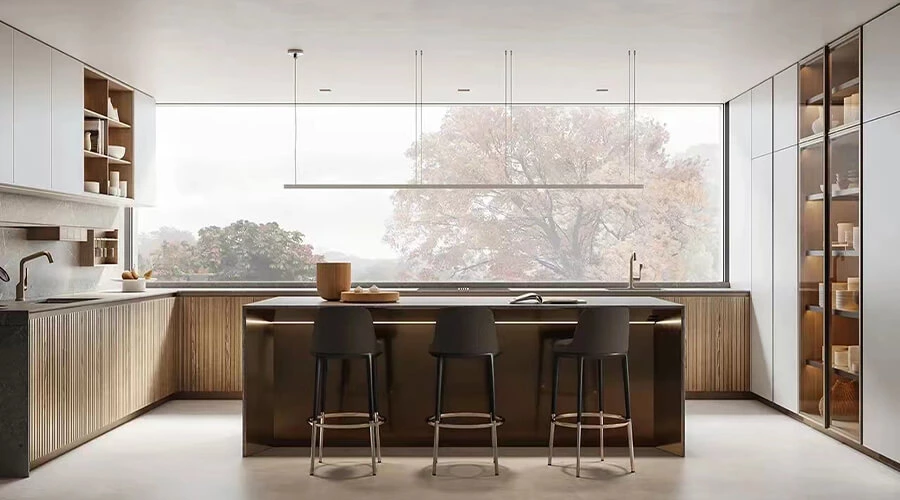
U-Shaped Wooden Kitchen Cabinets
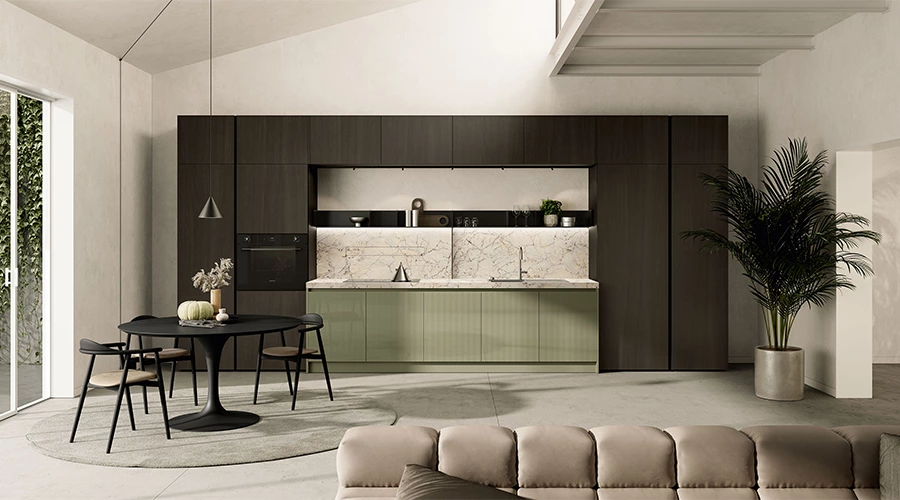
Contemporary Green Kitchen Cabinets with Quartz Countertops
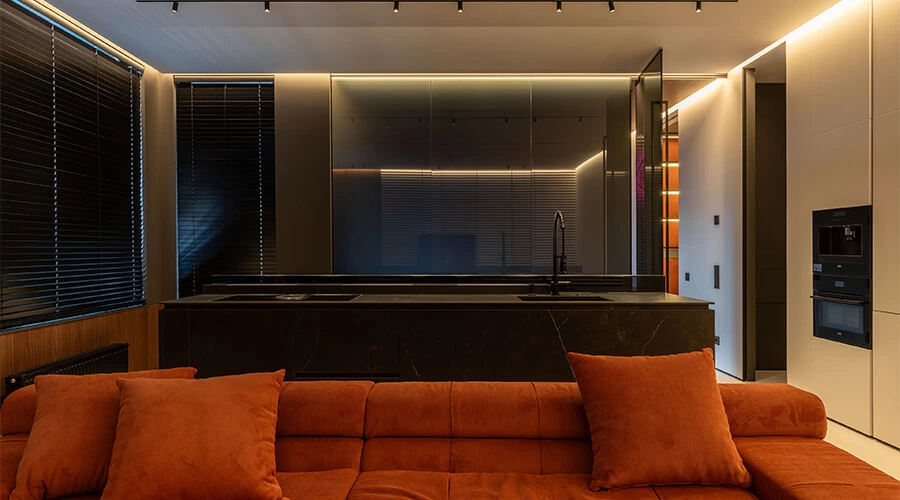
Minimalist Black Kitchen Ideas With Island Storage
Start your journey by telling us what inspires you. ALLURE provides curated catalogues and reference materials to explore styles, finishes, and solutions that match your taste.

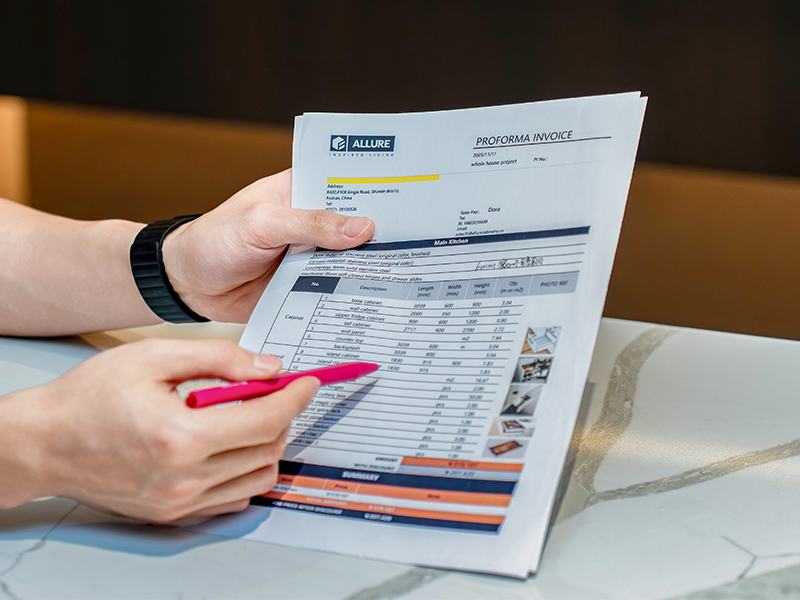
Based on your preferences, we offer a detailed quotation reflecting materials, layouts, and functional considerations—ensuring transparency and confidence.
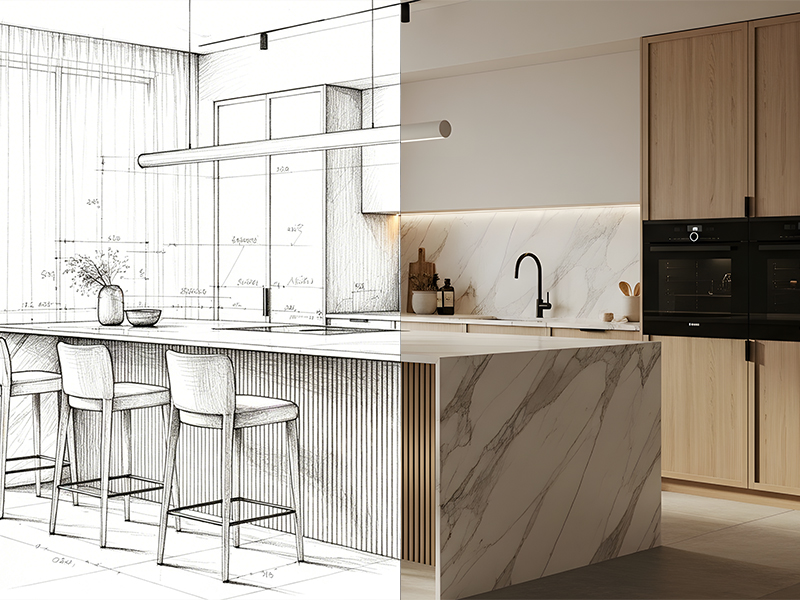
Your dedicated designer prepares detailed 2D and 3D drawings, integrating smart storage, layout, and personal requirements. During this stage, all design details are refined to ensure the final result perfectly reflects your lifestyle.
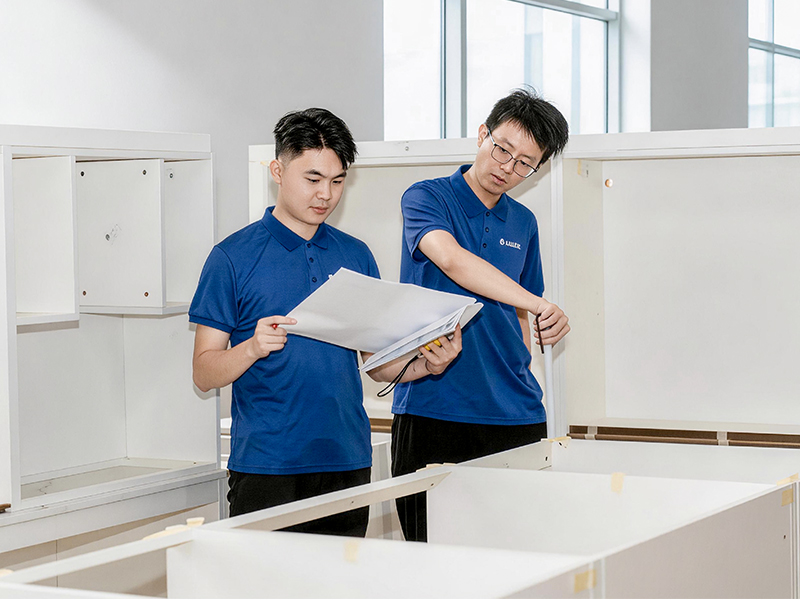
Your bespoke solution is crafted with precision. Inspection photos and quality checks ensure the design is perfectly realised before shipment.
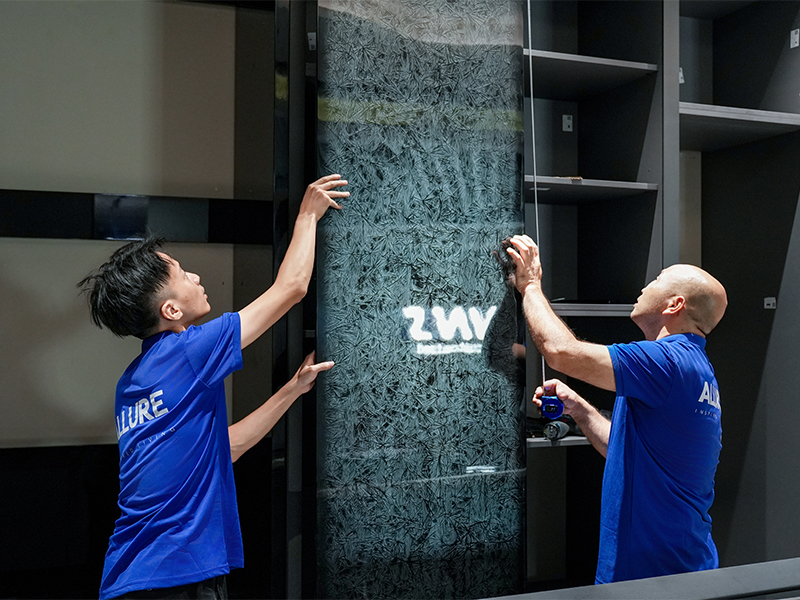
From factory to your home, ALLURE handles door-to-door delivery and precise installation, managing every detail so you can enjoy your dream home effortlessly.
Explore expert guides on furniture design, materials, pricing, and customization for kitchens, wardrobes, and full-house solutions.
106-110, #54 Xingle Road, Shunde district, Foshan, China
+86-13630135074
Allure Cabinetry – custom kitchen cabinets, wardrobes, bathroom vanities & whole-house furniture manufacturer in China. 18 years of experience, global project delivery, Euro E1 standard.
106-110, #54 Xingle Road, Shunde district, Foshan, China
Copyright © 2026 by Allure Cabinetry Co.,Ltd Privacy Policy