 EN
EN


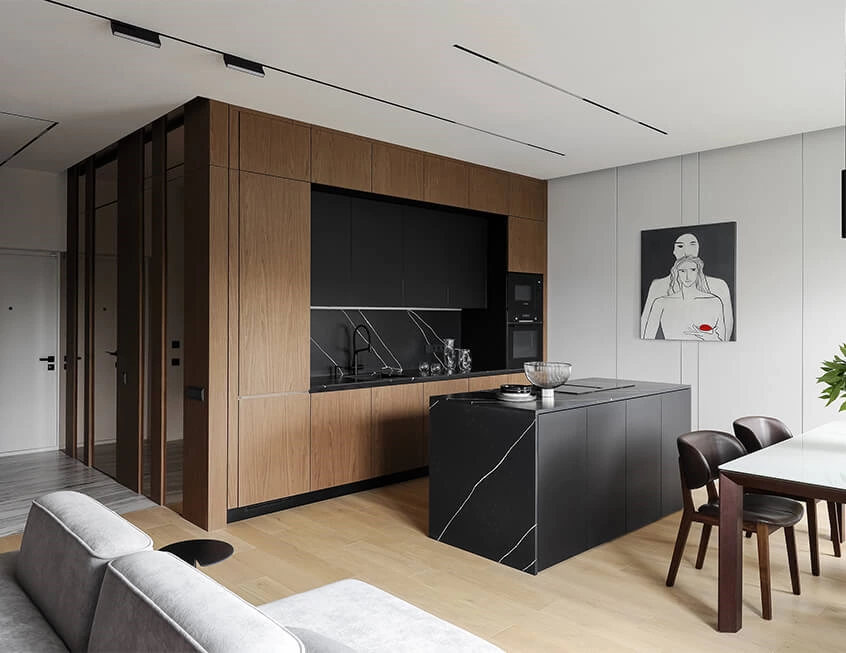
Real Australian Kitchen Renovation Case Of Wasted Corner Space Before Custom Design
Our design and production team has delivered hundreds of full-house custom furniture projects for residential clients across Brisbane, Sydney, Melbourne and Adelaide over the past eight years, and we have witnessed countless kitchen space waste issues caused by one-size-fits-all standard cabinetry without tailor-made corner solutions. A family renovating a medium-sized open kitchen in Brisbane reached out to our design studio two years ago. They initially chose ready-made flat-pack cabinets from local retail stores, ignoring the irregular 90-degree wall corner between the cooking zone and sink area. The generic rectangular cabinets they installed left a deep, unreachable dead zone of nearly 0.9 square meters inside the kitchen corner; large stockpots, baking trays and bulk dry food bags could not be placed neatly, and small seasoning bottles kept slipping into the dark back gap that people could barely reach. The family had to pile most kitchen utensils on the narrow countertop, creating constant clutter and blocking movement paths while cooking. After replacing the generic units with our tailor-made custom corner cabinet built to match their exact wall measurements and kitchen layout, the unused dead space was fully converted into usable storage volume. Independent space measurement taken after installation showed the kitchen gained an extra 1.1 cubic meters of organized storage capacity, countertop clutter was completely eliminated, and the family no longer needed extra standalone storage racks that occupied walking space. This real local renovation project clearly shows how a well-designed custom corner cabinet unlocks hidden wasted area that standard cabinets cannot utilize, and all our custom corner cabinet series adopt E0/E1 grade plywood and solid wood composite materials that comply with international low-emission environmental standards, fitting long-term healthy residential use for local and overseas homeowners.
Professional Spatial Design Logic Of Custom Corner Cabinet For Eliminating Kitchen Dead Zones
Most homeowners only notice the outward shape of corner cabinets, without understanding the core spatial design logic that allows a custom corner cabinet to fully exploit angular wall space that regular rectangular cabinets abandon. Standard off-the-shelf cabinets follow fixed uniform depth and width sizes, which fail to align with the two perpendicular walls forming a kitchen corner, inevitably creating deep shadow dead space at the inner junction. Every custom corner cabinet we craft undergoes precise digital measurement before drawing 2D and 3D layout drafts, with internal compartment layouts redefined according to the exact wall length, ceiling height and household storage demands of each unique kitchen. Our internal design team splits the space of each custom corner cabinet into multi-layer functional zones: shallow front pull-out racks for frequently used daily seasonings and small cookware, deep rotating magic corner hardware for bulky large pots and baking tools, and vertical tall storage partitions for tall oil bottles, rice storage containers and cleaning supplies. Australian Interior Design Institute released kitchen spatial efficiency research data in 2025, stating that unmodified standard corner units waste 65% of the total angular wall area, while properly measured custom corner cabinet with matched functional hardware can raise the effective utilization rate of corner space to above 92%. Beyond internal partitioning, our custom corner cabinet also unifies the exterior door panel color, texture and thickness with the rest of the kitchen cabinetry, removing disjointed visual blockages that bulky mismatched stock units bring, so the kitchen visually feels wider even after adding massive hidden storage capacity.
Diverse Customized Hardware & Layout Options Of ALLURE Custom Corner Cabinet
As a full-house bespoke furniture manufacturer with complete independent design and production capacity, we develop multiple configurable internal hardware systems for custom corner cabinet to match different kitchen sizes, family living habits and budget ranges, which forms a core functional advantage that mass-produced generic cabinets lack. For compact small apartment kitchens with limited floor space, we configure lightweight 180-degree rotating pull-out baskets inside the custom corner cabinet; the rotating structure brings deep-back items straight to the cabinet opening without users stretching deep into shadowed corners, ideal for storing daily frying pans and vegetable cutting boards. For medium and large family kitchens with abundant cookware, we install multi-layer double magic corner pull-out hardware with segmented layered trays inside the custom corner cabinet, separating large stockpots, baking sheets and small condiment containers into independent divided zones to avoid messy stacking. For luxury open-plan kitchens pursuing minimalist flat visual effects, we provide hidden blind corner sliding track systems for custom corner cabinet, with thin seamless door panels that maintain a continuous flat kitchen wall surface while hiding massive storage space inside. All supporting hardware selected for our custom corner cabinet adopts anti-rust stainless steel and silent damping buffer structures, resisting water vapor erosion in humid kitchen environments and avoiding harsh collision noise when opening and closing. Before formal production of each custom corner cabinet, our designers provide clients with real 3D renderings of internal hardware layouts, adjusting partition heights and pull-out sizes freely according to the types of kitchenware the family plans to store, so no internal space is left idle after installation.
Authoritative Interior Designer Analysis On Corner Storage’s Impact On Overall Kitchen Spatial Experience
Ms. Clara Bennett, senior residential spatial design consultant with 28 years of Australian and overseas kitchen renovation research experience, released a household space utilization analysis report in 2026, specifically elaborating how properly tailored custom corner cabinet optimizes kitchen activity flow and perceived spaciousness. She pointed out that the biggest flaw of non-custom standard kitchen cabinetry is its disregard for the triangular structural characteristic of wall corners; the unutilized dead corners force homeowners to disperse kitchen storage across countertops, standalone trolleys and extra side cabinets, compressing the essential walking and cooking passage width of the kitchen and creating a cramped, crowded living feeling. A well-measured custom corner cabinet centralizes all bulky, rarely used kitchen items into the original wasted angular zone, freeing up countertop and aisle space for smooth three-section kitchen workflow of washing, cutting and cooking. Her field survey data covering more than 400 local Australian residential kitchens recorded that homes equipped with professionally designed custom corner cabinet reduce the number of scattered auxiliary storage furniture by an average of three pieces per kitchen, and users’ subjective perception of kitchen spaciousness improves by nearly 40%. Bennett also reminded global renovation clients that low-quality cheap corner hardware will gradually deform after frequent pulling, leading to blocked storage access and recreated dead space; all hardware matched with our custom corner cabinet undergoes 50,000 cycle opening and closing durability testing during factory production, guaranteeing long-term stable space utilization effect without later deformation failure. As a supplier supporting cross-border overseas whole-house projects, we integrate this professional spatial optimization logic into every client’s free design consultation service before confirming custom corner cabinet orders.
Complete ALLURE One-Stop Service System To Maximize Space-Saving Effect Of Custom Corner Cabinet
Simply purchasing a custom corner cabinet cannot fully release its space-saving potential without a full set of supporting measurement, design, production and after-sales service; our closed-loop whole-process service system ensures every custom corner cabinet achieves the highest possible corner space utilization rate for each unique kitchen layout. The first step of our service is on-site precise laser measurement by professional designers, recording wall verticality, pipeline positions and floor height differences around the kitchen corner to avoid size deviation that would create tiny wasted gaps after installing the custom corner cabinet. Next, dedicated designers produce editable 2D construction drawings and photorealistic 3D renderings of the custom corner cabinet’s internal and external structure, allowing clients to adjust partition heights, hardware types and door panel styles unlimited times free of charge until the layout fully matches their storage habits. After design confirmation, all cabinet panels go through multi-stage quality inspection in our standardized production workshop, checking cutting precision, edge sealing tightness and environmental material compliance before packaging and shipment; all components are pre-labeled separately for convenient overseas remote guided installation. After delivery, our multilingual remote technical team provides permanent free video guidance for assembly and hardware adjustment of the custom corner cabinet, solving access or layout problems remotely without waiting for on-site workers. For large-scale overseas villa and apartment whole-house renovation projects, we can also arrange professional on-site installation supervisors to coordinate assembly work of custom corner cabinet and matching kitchen cabinetry, ensuring seamless integration with the overall kitchen layout and zero residual dead space at wall junctions. This complete service chain ensures every client’s custom corner cabinet truly converts previously useless kitchen corners into valuable organized storage, realizing effective space saving without sacrificing kitchen aesthetics or smooth daily cooking movement.
Table of Contents
- Real Australian Kitchen Renovation Case Of Wasted Corner Space Before Custom Design
- Professional Spatial Design Logic Of Custom Corner Cabinet For Eliminating Kitchen Dead Zones
- Diverse Customized Hardware & Layout Options Of ALLURE Custom Corner Cabinet
- Authoritative Interior Designer Analysis On Corner Storage’s Impact On Overall Kitchen Spatial Experience
- Complete ALLURE One-Stop Service System To Maximize Space-Saving Effect Of Custom Corner Cabinet